
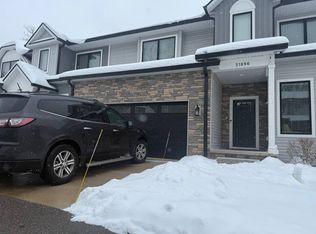
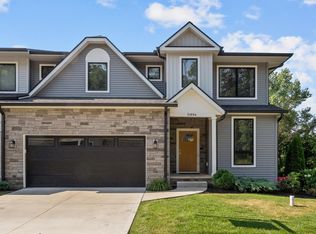
Beautiful custom-built townhome in a desirable school district with the elementary school ranking in the state top ten. Just minutes away from bike trails, parks, dining, shopping, and attractions. With over 2200 square feet of living space this home showcases timeless finishings and wide-plank hardwood floors throughout the main level. The kitchen hosts a large eat-in island with quartz countertops, sleek custom cabinets, a walk-in pantry, stainless steel Frigidaire appliances, and gorgeous sliding doors opening to a large patio that's perfect for entertaining guests. The homes' open concept extends from the kitchen into a cozy dining room and family space. A dedicated home office is also located on the main floor and is pre-wired with data and phone for owners looking for a space to work from home. Property taxes do not reflect exemptions.
Closed
$442,500
51098 Cherry Rd, Granger, IN 46530
3beds
2,281sqft
Condominium, Townhouse
Built in 2020
3,920.4 Square Feet Lot
$444,300 Zestimate®
$--/sqft
$2,938 Estimated rent
Home value
$444,300
$409,000 - $480,000
$2,938/mo
Zestimate® history
Loading...
Owner options
List your home for rent
$2,938/mo
Rent Zestimate®
Find your next renter with Zillow Rental Manager. Plus, with online applications, you can quickly screen prospective tenants – for free.
Learn more$2,938/mo
Rent Zestimate®
Refinance and save
$3,557/mo
Est. payment
Refinancing to a lower rate could help reduce your monthly payments and save thousands over the life of the loan.
See today's rates$3,557/mo
Est. payment
Explore your selling options
Work with a Zillow partner agent
Leverage their expertise and Zillow's premium Showcase listings to get your home seen by more buyers.
Get startedList with your own agent
Get your home in front of millions of buyers by listing it on Zillow.
Learn how to do itSell it yourself
Take full control of how buyers see your home on Zillow by listing For Sale by Owner (FSBO).
List your homeWhat's special
Zillow last checked:
Listing updated:
Listed by:
Chris E Sieradzki 574-277-4171,
Century Realty
Bought with:
Eric M Bomkamp, RB19001479
Irish Realty
Source: IRMLS,MLS#: 202610060
Facts & features
Interior
Bedrooms & bathrooms
- Bedrooms: 3
- Bathrooms: 3
- Full bathrooms: 2
- 1/2 bathrooms: 1
Bedroom 1
- Level: Upper
Bedroom 2
- Level: Upper
Dining room
- Level: Main
- Area: 180
- Dimensions: 12 x 15
Kitchen
- Level: Main
- Area: 165
- Dimensions: 11 x 15
Living room
- Level: Main
- Area: 234
- Dimensions: 13 x 18
Heating
- Natural Gas, Forced Air
Cooling
- Central Air
Appliances
- Included: Disposal, Dishwasher, Microwave, Refrigerator, Humidifier, Exhaust Fan, Gas Oven, Gas Range, Gas Water Heater, Water Softener Owned
Features
- Ceiling Fan(s), Stone Counters
- Basement: Full,Unfinished
- Has fireplace: No
Interior area
- Total structure area: 2,991
- Total interior livable area: 2,281 sqft
- Finished area above ground: 2,281
- Finished area below ground: 0
Property
Parking
- Total spaces: 2
- Parking features: Attached
- Attached garage spaces: 2
Lot
- Size: 3,920 sqft
- Dimensions: 36 x 105
- Features: Level, 0-2.9999
Details
- Parcel number: 710413226018.000011
- Other equipment: Sump Pump
Construction
Type & style
- Home type: Townhouse
- Property subtype: Condominium, Townhouse
Materials
- Stone, Vinyl Siding
Condition
- New construction: No
- Year built: 2020
Utilities & green energy
- Sewer: City
- Water: Well
Community & neighborhood
Security
- Security features: Smoke Detector(s)
Location
- Region: Granger
- Subdivision: None
HOA & financial
HOA
- Has HOA: Yes
- HOA fee: $825 quarterly
Price history
| Date | Event | Price |
|---|---|---|
| 4/29/2026 | Sold | $442,500-1.7% |
Source:  IRMLS #202610060 Report a problem IRMLS #202610060 Report a problem | ||
| 3/30/2026 | Pending sale | $450,000 |
Source: IRMLS #202610060 Report a problem | ||
| 3/26/2026 | Listed for sale | $450,000+3.4% |
Source: IRMLS #202610060 Report a problem | ||
| 8/30/2022 | Listing removed | $435,000 |
Source: IRMLS #202143225 Report a problem | ||
| 3/23/2022 | Pending sale | $435,000 |
Source: IRMLS #202143225 Report a problem | ||
| 10/13/2021 | Listed for sale | $435,000 |
Source: IRMLS #202143225 Report a problem | ||
Public tax history
| Year | Property taxes | Tax assessment |
|---|---|---|
| 2024 | $3,763 +140.2% | $368,900 +73.1% |
| 2023 | $1,567 | $213,100 +142.4% |
| 2022 | -- | $87,900 |
Find assessor info on the county website
Neighborhood: Bridlewood
Nearby schools
GreatSchools rating
- 8/10Mary Frank Harris Elementary SchoolGrades: PK-5Distance: 0.2 mi
- 10/10Discovery Middle SchoolGrades: 6-8Distance: 3.4 mi
- 10/10Penn High SchoolGrades: 9-12Distance: 5.1 mi
Schools provided by the listing agent
- Elementary: Northpoint
- Middle: Discovery
- High: Penn
- District: Penn-Harris-Madison School Corp.
Source: IRMLS. This data may not be complete. We recommend contacting the local school district to confirm school assignments for this home.


Get pre-qualified for a loan
At Zillow Home Loans, we can pre-qualify you in as little as 5 minutes with no impact to your credit score.An equal housing lender. NMLS #10287.
Sell for more on Zillow
Get a Zillow Showcase℠ listing at no additional cost and you could sell for .
$444,300
2% more
+$8,886
With Zillow Showcase(estimated)
$453,186
- Indiana
- Saint Joseph County
- Granger
- 46530
- Bridlewood
- 51098 Cherry Rd