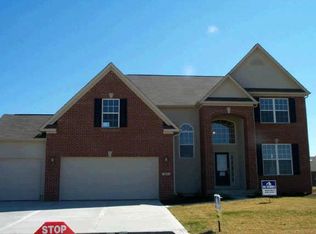
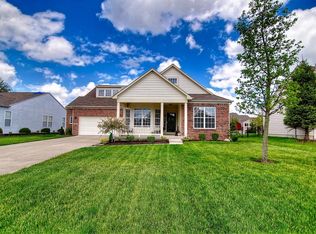
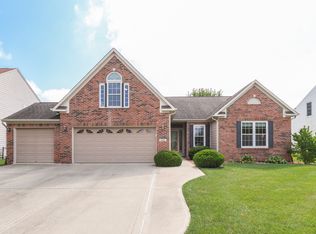
Welcome to 511 Georgetown Rd, a spacious and well-appointed home located in the established Oldfield Estates community in Greenwood. This 5-bedroom, 3.5-bath residence offers a versatile layout with a fully finished basement and a 3-car garage, providing the space and functionality today's buyers are looking for. The main level features hardwood floors throughout much of the living space, along with an open kitchen and dining area that flows seamlessly for everyday living and entertaining. Upstairs, the primary suite includes a sitting area and a generously sized en suite bath, creating a comfortable retreat. Additional bedrooms offer flexibility for family, guests, or home office needs. The finished basement expands the home's living space with a large recreation area, media room, an additional bedroom, and a full bath-ideal for entertaining or multi-generational living. Step outside to a fully fenced backyard designed for enjoyment, featuring a wood deck, expansive stone patio, and firepit-perfect for gatherings or relaxing evenings. Located in a no-HOA neighborhood, this home offers added flexibility while still being just minutes from shopping, dining, parks, and major roadways for an easy commute. With its combination of space, layout, and outdoor living, 511 Georgetown Rd presents a strong opportunity in the Greenwood market.
38 days
|
1,023
|
45
|
Likely to sell faster than
Zillow last checked:
Listing updated:
Listed by:
Devan Lunceford812-230-6651,
Totalis Real Estate Solutions
Source: MIBOR as distributed by MLS GRID,MLS#: 22112971
Facts & features
Interior
Bedrooms & bathrooms
Bedrooms: 5
Bathrooms: 4
Full bathrooms: 3
1/2 bathrooms: 1
Main level bathrooms: 1
Primary bedroom
Level: Upper
Area: 391 Square Feet
Dimensions: 23x17
Bedroom 2
Level: Upper
Area: 144 Square Feet
Dimensions: 12x12
Bedroom 3
Level: Upper
Area: 144 Square Feet
Dimensions: 12x12
Bedroom 4
Level: Upper
Area: 300 Square Feet
Dimensions: 20x15
Bedroom 5
Level: Basement
Area: 132 Square Feet
Dimensions: 12x11
Dining room
Level: Main
Area: 132 Square Feet
Dimensions: 12x11
Family room
Level: Main
Area: 272 Square Feet
Dimensions: 17x16
Other
Level: Basement
Area: 272 Square Feet
Dimensions: 17x16
Kitchen
Level: Main
Area: 156 Square Feet
Dimensions: 12x13
Laundry
Features: Tile-Ceramic
Level: Main
Area: 49 Square Feet
Dimensions: 07x07
Living room
Level: Main
Area: 156 Square Feet
Dimensions: 13x12
Play room
Level: Basement
Area: 228 Square Feet
Dimensions: 19x12
Heating
Forced Air, Natural Gas, Heat Pump
Cooling
Central Air, Ductless, Heat Pump
Appliances
Included: Dishwasher, Disposal, Electric Oven, Refrigerator, MicroHood, Gas Water Heater, Microwave, Washer, Dryer
Laundry: Main Level, Laundry Room
Features
Attic Access, High Ceilings, Walk-In Closet(s), Hardwood Floors, Double Vanity, Eat-in Kitchen, Entrance Foyer, High Speed Internet, Kitchen Island, Pantry, Wet Bar