Spectacular Hampden Riverfront Estate Custom-built as a forever family home, this exceptional Hampden riverfront property combines timeless design, luxurious living, and outstanding energy efficiency. Built with insulated concrete forms (ICF) construction and heated by natural gas, the home features radiant heating, European-style panel radiators, and other high-efficiency systems designed for comfort and performance. Set on 2.5 acres with 100 feet of frontage on the mighty Penobscot River, this remarkable property offers expansive waterfront views and a peaceful setting just 15 minutes from Northern Light Eastern Maine Medical Center, St. Joseph Hospital, downtown Bangor, and a wealth of shopping, dining, and amenities. The thoughtfully designed main level welcomes you with an inviting entry room and mudroom before opening into a spectacular great room featuring a chef's kitchen, pantry, and spacious living area. A gas fireplace creates a warm focal point, while expansive windows frame the breathtaking river views and connect seamlessly to the covered porch—an ideal setting for relaxing or entertaining while enjoying the waterfront scenery. The home offers four spacious bedrooms, including a luxurious primary suite designed to evoke the feel of a private spa retreat. Complete with a walk-in closet and separate dressing room, the suite provides an exceptional blend of comfort and functionality. The three additional bedrooms feature generous space and custom closets. A three-car garage offers ample room for vehicles, storage, and recreational equipment, while the unfinished space above the garage presents exciting potential for future expansion. A walk-up attic provides yet another opportunity to create additional finished living space tailored to your needs. Combining impressive construction, energy-conscious design, generous living spaces, and Penobscot River frontage, this extraordinary property offers aopportunity to enjoy refined riverfront living.
Active
$1,500,000
511 Main Road N, Hampden, ME 04444
4beds
3,558sqft
Single Family Residence
Built in 2022
2.5 Acres Lot
$-- Zestimate®
$422/sqft
$-- HOA
What's special
Walk-up atticRadiant heatingEuropean-style panel radiatorsSpectacular great roomInviting entry roomGenerous living spacesFour spacious bedrooms
- 21 hours
- 172
- 16
Zillow last checked:
Listing updated:
Listed by:
ERA Dawson-Bradford Co.
Source: Maine Listings,MLS#: 1683881
Facts & features
Interior
Bedrooms & bathrooms
- Bedrooms: 4
- Bathrooms: 3
- Full bathrooms: 2
- 1/2 bathrooms: 1
Primary bedroom
- Features: Double Vanity, Separate Shower, Soaking Tub, Suite, Walk-In Closet(s)
- Level: Second
Bedroom 2
- Features: Closet
- Level: Second
Bedroom 3
- Features: Closet
- Level: Second
Bedroom 4
- Features: Cathedral Ceiling(s), Closet
- Level: Second
Dining room
- Features: Informal
- Level: First
Great room
- Features: Gas Fireplace
- Level: First
Kitchen
- Features: Kitchen Island, Pantry
- Level: First
Laundry
- Features: Built-in Features
- Level: Second
Mud room
- Features: Built-in Features
- Level: First
Office
- Level: Second
Heating
- Hot Water, Zoned, Radiant, Radiator
Cooling
- None
Appliances
- Included: Dishwasher, Disposal, Dryer, Gas Range, Refrigerator, Wall Oven, Washer
Features
- Attic, Bathtub, Pantry, Shower, Storage, Walk-In Closet(s), Primary Bedroom w/Bath
- Flooring: Vinyl, Ceramic Tile, Plank
- Windows: Double Pane Windows
- Basement: Interior Entry,Full,Other
- Number of fireplaces: 1
Interior area
- Total structure area: 3,558
- Total interior livable area: 3,558 sqft
- Finished area above ground: 3,558
- Finished area below ground: 0
Property
Parking
- Total spaces: 3
- Parking features: Gravel, 21+ Spaces, Garage Door Opener, Heated Garage, Storage
- Attached garage spaces: 3
Accessibility
- Accessibility features: 36+ Inch Doors, Level Entry
Features
- Levels: Multi/Split
- Patio & porch: Deck, Porch
- Has view: Yes
- View description: Scenic, Trees/Woods
- Body of water: Penobscot River
- Frontage length: Waterfrontage: 187,Waterfrontage Owned: 187
Lot
- Size: 2.5 Acres
- Features: Near Country Club, Near Golf Course, Near Town, Open Lot, Rolling Slope, Landscaped, Wooded
Details
- Zoning: 11 Res A
- Other equipment: Cable
Construction
Type & style
- Home type: SingleFamily
- Architectural style: Contemporary,Farmhouse
- Property subtype: Single Family Residence
Materials
- Structural Insulated Panels, Vertical Siding, Vinyl Siding
- Foundation: Other, Poured Concrete
- Roof: Metal,Pitched,Shingle
Condition
- Year built: 2022
Utilities & green energy
- Electric: Circuit Breakers
- Sewer: Private Sewer, Public Sewer, Quasi-Public
- Water: Public
Green energy
- Energy efficient items: 90% Efficient Furnace, Insulated Foundation, Other/See Internal Remarks
Community & HOA
Location
- Region: Hampden
Financial & listing details
- Price per square foot: $422/sqft
- Annual tax amount: $8,770
- Date on market: 10/10/2026
- Road surface type: Paved
Estimated market value
Not available
Estimated sales range
Not available
Not available
Price history
| Date | Event | Price |
|---|---|---|
| 10/10/2026 | Listed for sale | $1,500,000$422/sqft |
Source:  Maine Listings #1683881 Report a problem Maine Listings #1683881 Report a problem | ||
Public tax history
Tax history is unavailable.
Monthly payment
Est. payment
Payment breakdown
Explore the cost of this home by adjusting the details. Changes won't be saved.Climate risks
Neighborhood: 04444
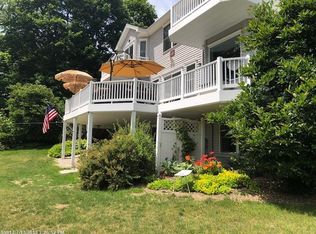
Similar homes
- $849,0005 bd3 ba3.7k sqft180 Main Road N, Hampden, ME 04444Active
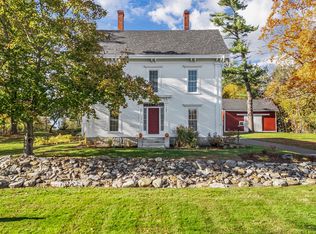
 MLS ID #1660068, NextHome Experience. Maine Listings
 - $900,0002 bd3 ba4.1k sqft108 Marina Road, Hampden, ME 04444Active
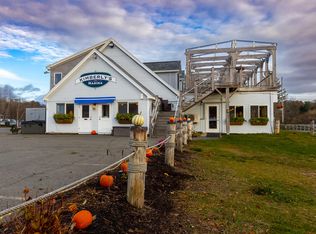 MLS ID #1646944, Tim Dunham Realty. Maine Listings
 - $1,049,0004 bd4 ba4.8k sqft115 Town Farm Road, Hampden, ME 04444Active
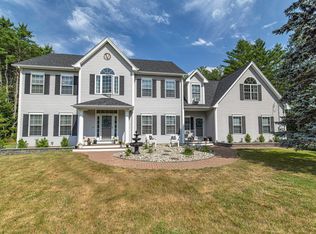 MLS ID #1673170, ERA Dawson-Bradford Co.. Maine Listings
 - $1,100,0005 bd4 ba4.2k sqft50 Broadway, Bangor, ME 04401Active
 MLS ID #1683844, Berkshire Hathaway HomeServices Northeast Real Estate. Maine Listings
 - $1,499,0004 bd4 ba3.7k sqft77 Green Lake Camping Way, Ellsworth, ME 04605ActiveMLS ID #1676194, NextHome Experience. Maine Listings
- $785,0003 bd3 ba3.2k sqft7 Rogers Road, Orrington, ME 04474ActiveMLS ID #1681500, ERA Dawson-Bradford Co.. Maine Listings
- $1,195,0005 bd3 ba2.2k sqft17-19 W Moore's Shore Lane, Swanville, ME 04915ActiveMLS ID #1683901, Camden Real Estate. Maine Listings
- $995,0004 bd2 ba3.3k sqft221 Soper Road, Orland, ME 04472ActiveMLS ID #1682252, NextHome Experience. Maine Listings
- $799,9004 bd3 ba2.4k sqft1051 N Main Street, Winterport, ME 04496ActiveMLS ID #1677693, Keller Williams Realty. Maine Listings
- $850,0003 bd3 ba3.1k sqft85 Tamarack Trail, Bangor, ME 04401ActiveMLS ID #1677486, Realty of Maine. Maine Listings
- $759,0004 bd3 ba4k sqft66 Peruvian Way, Bangor, ME 04401ActiveMLS ID #1676749, NextHome Experience. Maine Listings
- $875,0003 bd2 ba2.3k sqft68 Moonlight Drive, Holden, ME 04429ActiveMLS ID #1661759, Coldwell Banker Realty. Maine Listings
- $999,9003 bd3 ba3.4k sqft38 Osprey Reach Road, Stockton Springs, ME 04981ActiveMLS ID #1670310, Maine Country and Coast Real Estate. Maine Listings
- $1,200,0002 bd2 ba1.9k sqft9 Outlet Cove Road, Mariaville, ME 04605ActiveMLS ID #1659081, Realty of Maine. Maine Listings
- $858,0006 bd3 ba3.4k sqft108, 109 Sandy Beach Road Lot 2,4, Glenburn, ME 04401ActiveMLS ID #1677203, Realty of Maine. Maine Listings
- $795,0003 bd2 ba2.2k sqft28-34 Horse Farm Road, Eddington, ME 04428ActiveMLS ID #1680895, ERA Dawson-Bradford Co.. Maine Listings
- $899,9005 bd3 ba2.9k sqft41 Wildwood Lane, Orland, ME 04472ActiveMLS ID #1630942, Two Rivers Realty, LLC. Maine Listings
- $825,0003 bd4 ba3.6k sqft129 Maple Shore Lane, Stetson, ME 04488ActiveMLS ID #1658839, ERA Dawson-Bradford Co.. Maine Listings
- $800,0001 bd3 ba1.9k sqft30 Driftwood Lane, Old Town, ME 04468ActiveMLS ID #1676742, Coldwell Banker Realty. Maine Listings
