Welcome to this spacious 4-bedroom, 2.5-bath property located in Deatsville, Alabama! This home offers plenty of room to spread out, including a bonus room on the second floor with updated carpet that can be used as a home office, playroom, hobby room, or additional living space to fit your needs. Enjoy the added outdoor features, including a pond that provides a peaceful setting and a wired workshop with two roll-up bay doors, perfect for storage, equipment, hobbies, or projects. With its combination of generous living space, versatile bonus room, and useful outdoor amenities, this property offers a variety of possibilities for its next owner. Don't miss the opportunity to make this property your own! Peaceful quiet living Call today to view. Thank you for visiting this beautiful property.
For sale
$525,900
511 Nobles Rd, Deatsville, AL 36022
4beds
2,712sqft
Single Family Residence
Built in 2006
2.77 Acres Lot
$-- Zestimate®
$194/sqft
$-- HOA
What's special
Updated carpetGenerous living space
- 17 days
- 420
- 36
Likely to sell faster than
Zillow last checked:
Listing updated:
Listed by:
Troy M. Calhoon 334-558-3156,
Magnolia Ridge Realty
Source: MAAR,MLS#: 591359 Originating MLS: Montgomery Area Association Of Realtors
Facts & features
Interior
Bedrooms & bathrooms
- Bedrooms: 4
- Bathrooms: 3
- Full bathrooms: 2
- 1/2 bathrooms: 1
Primary bedroom
- Level: First
Bedroom
- Level: First
Bedroom
- Level: First
Bedroom
- Level: First
Bonus room
- Level: Second
Dining room
- Level: First
Eat in kitchen
- Level: First
Family room
- Level: First
Heating
- Central, Electric, Propane
Cooling
- Central Air, Electric
Appliances
- Included: Dishwasher, Gas Range, Gas Water Heater, Microwave Hood Fan, Microwave, Plumbed For Ice Maker, Smooth Cooktop, Tankless Water Heater
- Laundry: Washer Hookup, Dryer Hookup
Features
- Tray Ceiling(s), Garden Tub/Roman Tub, Jetted Tub, Linen Closet, Pull Down Attic Stairs, Separate Shower, Walk-In Closet(s), Workshop, Window Treatments, Breakfast Bar, Kitchen Island, Pot Filler
- Flooring: Carpet, Tile, Wood
- Doors: Insulated Doors
- Windows: Blinds, Double Pane Windows
- Attic: Pull Down Stairs
- Number of fireplaces: 1
- Fireplace features: One
Interior area
- Total interior livable area: 2,712 sqft
Property
Parking
- Total spaces: 2
- Parking features: Attached Carport
- Carport spaces: 2
Features
- Levels: Two
- Stories: 2
- Patio & porch: Covered, Deck, Patio, Porch
- Exterior features: Covered Patio, Deck, Porch, Patio, Storage
- Pool features: None
Lot
- Size: 2.77 Acres
- Features: Outside City Limits, Mature Trees, Pond on Lot
Details
- Additional structures: Storage, Workshop
- Parcel number: 03 08 28 0 000 015.012
Construction
Type & style
- Home type: SingleFamily
- Architectural style: Two Story
- Property subtype: Single Family Residence
Materials
- Vinyl Siding
- Foundation: Slab
- Roof: Ridge Vents,Vented
Condition
- New construction: No
- Year built: 2006
Utilities & green energy
- Sewer: Septic Tank
- Water: Public
- Utilities for property: Cable Available, Electricity Available, High Speed Internet Available
Green energy
- Energy efficient items: Doors, Windows
Community & HOA
Community
- Subdivision: Rural
HOA
- Has HOA: No
Location
- Region: Deatsville
Financial & listing details
- Price per square foot: $194/sqft
- Tax assessed value: $423,030
- Annual tax amount: $872
- Date on market: 10/22/2026
- Cumulative days on market: 21 days
- Listing terms: Cash,Conventional,FHA,VA Loan
- Road surface type: Paved
Estimated market value
Not available
Estimated sales range
Not available
Not available
Price history
| Date | Event | Price |
|---|---|---|
| 10/22/2026 | Listed for sale | $525,900$194/sqft |
Source:  MAAR #591359 Report a problem | ||
Public tax history
| Year | Property taxes | Tax assessment |
|---|---|---|
| 2025 | $872 +7.3% | $36,600 +7% |
| 2024 | $813 +2.8% | $34,220 +2.7% |
| 2023 | $790 +3.5% | $33,320 +3.3% |
| 2022 | $763 +16% | $32,240 +15% |
| 2021 | $658 +1.4% | $28,040 +1.3% |
| 2020 | $649 +7.4% | $27,680 +6.9% |
| 2018 | $605 -7.6% | $25,900 -5.8% |
| 2017 | $655 +3.2% | $27,500 +9.6% |
| 2016 | $635 | $25,098 -89.8% |
| 2014 | $635 | $246,930 |
| 2012 | -- | -- |
| 2011 | -- | -- |
| 2010 | -- | -- |
Find assessor info on the county website
Monthly payment
Est. payment
Payment breakdown
Explore the cost of this home by adjusting the details. Changes won't be saved.Climate risks
Neighborhood: 36022
Nearby schools
Schools provided by the listing agent
- Elementary: Holtville Elementary School
- Middle: Holtville Middle School,
- High: Holtville High School
Source: MAAR. This data may not be complete. We recommend contacting the local school district to confirm school assignments for this home.
Similar homes
- $550,0003 bd4 ba2.7k sqft2141 County Road 85, Deatsville, AL 36022For Sale
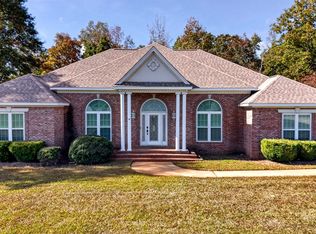 MLS ID #591786, Samuel W. McGlamry, Magnolia Ridge Realty. MAAR
- $520,0005 bd4 ba2.6k sqft1304 County Road 39 Rd, Deatsville, AL 36022For Sale
 MLS ID #591234, Stephanie Schulte, eXp Realty, LLC.. MAAR
- $499,0003 bd4 ba3k sqft225 Mercer Rd, Deatsville, AL 36022For Sale
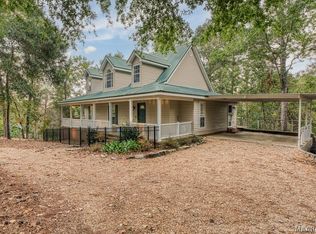 MLS ID #591200, Jessie L. Nichols, Hannah & Eddie Realty Group. MAAR
- $499,9005 bd3 ba2.6k sqft555 Shady Acres Dr, Titus, AL 36080For Sale
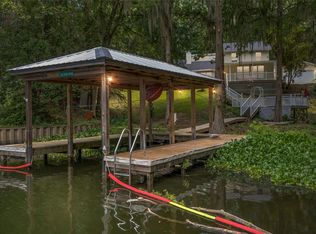 MLS ID #584269, Dustin Ledbetter, DL Realty. MAAR
- $625,0003 bd3 ba2.5k sqftViasat, Verbena, AL 36091For Sale
 MLS ID #21450876, Charlotte Mims, EXIT Royal Realty. GALMLS
