SELLER PAID 1/0 INTEREST RATE BUYDOWN!! Save approximately $275 per month in payments the first year. Great location across from Optimist Hall and close to so many great things. Convenient to the light rail, Sugar Creek Greenway, Birdsong Brewery and so much more, plus just minutes from uptown Charlotte. This lovely 2 bedroom townhome offers a wonderful open floorplan on the main living level. Each of the two bedrooms on the upper level have ensuite bathrooms and lots of windows to let in the outside light. The foyer on the entry level is the perfect place for a drop zone, and shares the level with a large, rear load,tandem garage, complete with utility sink and lots of storage space. Don't miss your chance to get into this neighborhood now!
Active
Price cut: $10K (10/1)
$430,000
511 Old Mill Rd, Charlotte, NC 28206
2beds
1,383sqft
Townhouse
Built in 2019
0.02 Acres Lot
$425,600 Zestimate®
$311/sqft
$334/mo HOA
What's special
- 92 days
- 200
- 16
Zillow last checked:
Listing updated:
Listed by:
Kathleen Ball kball@helenadamsrealty.com,
Helen Adams Realty
Source: Canopy MLS as distributed by MLS GRID,MLS#: 4403394
Facts & features
Interior
Bedrooms & bathrooms
- Bedrooms: 2
- Bathrooms: 3
- Full bathrooms: 2
- 1/2 bathrooms: 1
Primary bedroom
- Features: Ceiling Fan(s), En Suite Bathroom, Walk-In Closet(s)
- Level: Third
Bedroom s
- Features: En Suite Bathroom
- Level: Third
Dining room
- Level: Main
Kitchen
- Features: Kitchen Island, Open Floorplan
- Level: Main
Living room
- Level: Main
Heating
- Forced Air
Cooling
- Ceiling Fan(s), Heat Pump
Appliances
- Included: Dishwasher, Disposal, Gas Water Heater, Microwave, Oven, Refrigerator, Washer/Dryer
- Laundry: In Hall, Laundry Closet, Upper Level
Features
- Kitchen Island, Open Floorplan, Storage, Walk-In Closet(s)
- Flooring: Carpet, Vinyl
- Windows: Insulated Windows
- Has basement: No
Interior area
- Total structure area: 1,383
- Total interior livable area: 1,383 sqft
- Finished area above ground: 1,383
- Finished area below ground: 0
Property
Parking
- Total spaces: 2
- Parking features: Attached Garage
- Attached garage spaces: 2
Features
- Levels: Three Or More
- Stories: 3
- Entry location: Lower
- Patio & porch: Front Porch
Lot
- Size: 0.02 Acres
- Dimensions: .022
Details
- Parcel number: 08107749
- Zoning: TOD-R(O)
- Special conditions: Standard
Construction
Type & style
- Home type: Townhouse
- Architectural style: Transitional
- Property subtype: Townhouse
Materials
- Brick Partial, Vinyl
- Foundation: Slab
- Roof: Composition
Condition
- New construction: No
- Year built: 2019
Utilities & green energy
- Sewer: Public Sewer
- Water: City
Community & HOA
Community
- Subdivision: Parkwood Square
HOA
- Has HOA: Yes
- HOA fee: $334 monthly
- HOA name: Kuester Management
Location
- Region: Charlotte
Financial & listing details
- Price per square foot: $311/sqft
- Tax assessed value: $461,400
- Date on market: 7/14/2026
- Cumulative days on market: 92 days
- Listing terms: Cash,Conventional,FHA,VA Loan
- Road surface type: Asphalt, Paved
Estimated market value
$425,600
$404,000 - $447,000
$2,179/mo
Price history
| Date | Event | Price |
|---|---|---|
| 10/1/2026 | Price change | $430,000-2.3%$311/sqft |
Source:  Canopy MLS as distributed by MLS GRID #4403394 Report a problem Canopy MLS as distributed by MLS GRID #4403394 Report a problem | ||
| 9/1/2026 | Price change | $440,000-2.2%$318/sqft |
Source: Canopy MLS as distributed by MLS GRID #4403394 Report a problem | ||
| 8/17/2026 | Price change | $450,000-2.2%$325/sqft |
Source: Canopy MLS as distributed by MLS GRID #4403394 Report a problem | ||
| 7/28/2026 | Price change | $460,000-4.2%$333/sqft |
Source: Canopy MLS as distributed by MLS GRID #4403394 Report a problem | ||
| 7/15/2026 | Listed for sale | $480,000+30.6%$347/sqft |
Source: Canopy MLS as distributed by MLS GRID #4403394 Report a problem | ||
| 4/1/2020 | Sold | $367,500$266/sqft |
Source: Public Record Report a problem | ||
Public tax history
| Year | Property taxes | Tax assessment |
|---|---|---|
| 2025 | -- | $461,400 |
| 2024 | $3,543 +3.3% | $461,400 |
| 2023 | $3,429 -13.1% | $461,400 +14% |
| 2022 | $3,944 | $404,600 |
| 2021 | $3,944 +172.5% | $404,600 +574.3% |
| 2020 | $1,448 +150% | $60,000 |
| 2019 | $579 | $60,000 |
Find assessor info on the county website
Monthly payment
Est. payment
Payment breakdown
Explore the cost of this home by adjusting the details. Changes won't be saved.Climate risks
Neighborhood: Optimist Park
Nearby schools
Schools provided by the listing agent
- Elementary: Villa Heights
- Middle: Eastway
- High: Garinger
Source: Canopy MLS as distributed by MLS GRID. This data may not be complete. We recommend contacting the local school district to confirm school assignments for this home.

Similar homes
- $425,0003 bd2 ba1k sqft1608 N Davidson St, Charlotte, NC 28206For Sale
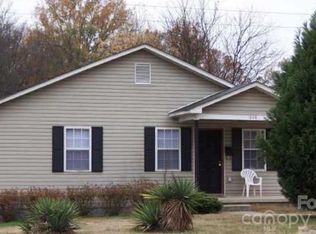
 MLS ID #4431933, Todd Bluemke, Fathom Realty NC LLC. Canopy MLS as distributed by MLS GRID
 - $369,0002 bd3 ba1.3k sqftParkwood Square, Charlotte, NC 28206For Sale
 MLS ID #4402535, Ian Leonard, 5 Points Realty. Canopy MLS as distributed by MLS GRID
 - $429,9004 bd2 ba1.6k sqft305 Keswick Ave, Charlotte, NC 28206For Sale
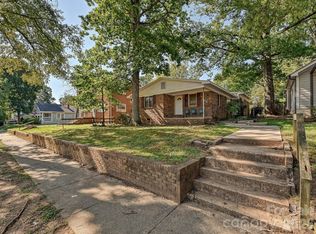 MLS ID #4419172, Matt Sarver, Keller Williams Lake Norman. Canopy MLS as distributed by MLS GRID
 - $439,0003 bd2 ba1k sqft1304 N Davidson St, Charlotte, NC 28206For Sale
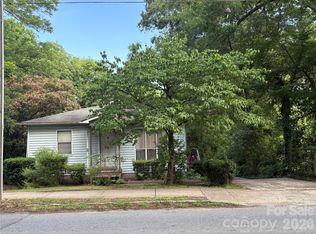 MLS ID #4389279, Keona Francis, Berkshire Hathaway HomeServices Elite Properties. Canopy MLS as distributed by MLS GRID
 - $540,0003 bd4 ba1.8k sqft268 Parkwood Ave, Charlotte, NC 28206For SaleMLS ID #4431479, Timothy Garland, Keller Williams Connected. Canopy MLS as distributed by MLS GRID
- $424,9003 bd3 ba1.7k sqftNorth End Terraces, Charlotte, NC 28206New ConstructionCanopy MLS as distributed by MLS GRID
- $495,0003 bd3 ba1.4k sqft322 W 10th St, Charlotte, NC 28202For SaleMLS ID #4432543, Adam Bouldin, EXP Realty LLC Ballantyne. Canopy MLS as distributed by MLS GRID
- $419,9003 bd3 ba1.5k sqftEquinox, Charlotte, NC 28206New ConstructionCanopy MLS as distributed by MLS GRID
- $425,0003 bd3 ba1.4k sqftThe Caldwells on Ninth, Charlotte, NC 28202For SaleMLS ID #4422859, Sarah Kelley, Premier Sotheby's International Realty. Canopy MLS as distributed by MLS GRID
- $575,0003 bd4 ba1.8k sqft260 Parkwood Ave, Charlotte, NC 28206For SaleMLS ID #4423328, Nick Huscroft, Chosen Realty of NC LLC. Canopy MLS as distributed by MLS GRID
- $565,0003 bd4 ba1.9k sqft252 Parkwood Ave, Charlotte, NC 28206For SaleMLS ID #4416077, Melissa Zimmerman, Berkshire Hathaway HomeServices Carolinas Realty. Canopy MLS as distributed by MLS GRID
- $424,9003 bd4 ba1.7k sqftEquinox, Charlotte, NC 28206New ConstructionCanopy MLS as distributed by MLS GRID
- $389,0003 bd2 ba1.3k sqft700 Concordia Ave, Charlotte, NC 28206For SaleMLS ID #4424791, Ryan Burrows, Keller Williams Unified. Canopy MLS as distributed by MLS GRID
- $419,9003 bd3 ba1.5k sqftEquinox, Charlotte, NC 28206New ConstructionCanopy MLS as distributed by MLS GRID
- $385,0002 bd2 ba1.4k sqftM Street, Charlotte, NC 28204For SaleMLS ID #4431540, Molly Simpson, EXP Realty LLC. Canopy MLS as distributed by MLS GRID
- $377,0002 bd2 ba1.3k sqft542 N McDowell St, Charlotte, NC 28204For SaleMLS ID #4426458, Nakia Walker, Opendoor Brokerage LLC. Canopy MLS as distributed by MLS GRID
- $505,0002 bd3 ba1.6k sqft931 Cityscape Dr, Charlotte, NC 28205For SaleMLS ID #4411631, Dan Jones, Carolina Real Estate Experts The Dan Jones Group. Canopy MLS as distributed by MLS GRID
- $429,9003 bd4 ba1.7k sqftEquinox, Charlotte, NC 28206New ConstructionCanopy MLS as distributed by MLS GRID
