Nestled on the outskirts of Sheffield, Il, a village renowned for its tranquility and community spirit, this 3-bedroom property gives you all that's needed plus more, inside and out. Find yourself in need of living space on all three levels? Done. Need single-level living now or in the future? Check that box. Outdoor living high on your list? With this huge parcel of land boasting both patio and deck, you're all set! The kitchen has a beautifully-efficient layout, complete with vast expanse of both counter and cabinet space, plus a large breakfast bar. The hardwood floor throughout is both beautiful and practical. The standout feature is the spacious living room, with a soaring cathedral ceiling. Two banks of windows make this a light-infused haven. One of the main-floor bedrooms is currently set up as a laundry area, but it's an easy change to bring the units back down to the basement. The over-sized bedroom on the second level offers ample space for any size of bed. You'll appreciate the immaculate modernized bath, with a new walk-in shower. Venture downstairs to find a full, dry(!) partially-finished basement, housing the Family/Game-Room area. A wall of storage closets will hold board games, books, toys, hobby supplies, etc. Separate utility and storage rooms, an additional shower, and workbench complete the lower-level picture. This solid house has been meticulously maintained throughout the years. With a roof only 2-3 years old, newer furnace and HWH, and updated plumbing, you're feeling very comfortable. Add in a total home re-wiring, newer windows and Generac generator, and your stress level drops to practically zero. Check out the 3-car garage, and while you're there we'll let you discover that cute lil' log cabin in back. Though technically not on this property, it's still very useable! This residence is a must-see for those who simply want to move in and enjoy Life. Don't miss the opportunity to make it your own!
Active
$179,000
511 S Reed St, Sheffield, IL 61361
3beds
1,392sqft
Single Family Residence
Built in 1926
10,018 Square Feet Lot
$-- Zestimate®
$129/sqft
$-- HOA
What's special
Immaculate modernized bathHuge parcel of landLarge breakfast barTwo banks of windowsSingle-level livingHardwood floor throughoutSoaring cathedral ceiling
- 10 days
- 198
- 21
Zillow last checked:
Listing updated:
Listed by:
Beth Mulcahy 815-866-3630,
Landmark Realty of Illinois LLC
Source: MRED as distributed by MLS GRID,MLS#: 12769272
Facts & features
Interior
Bedrooms & bathrooms
- Bedrooms: 3
- Bathrooms: 1
- Full bathrooms: 1
Rooms
- Room types: Utility Room-Lower Level, Storage, Deck
Primary bedroom
- Level: Main
- Area: 100 Square Feet
- Dimensions: 10X10
Bedroom 2
- Features: Flooring (Hardwood)
- Level: Main
- Area: 100 Square Feet
- Dimensions: 10X10
Bedroom 3
- Level: Second
- Area: 330 Square Feet
- Dimensions: 33X10
Deck
- Level: Main
- Area: 121 Square Feet
- Dimensions: 11X11
Dining room
- Features: Flooring (Hardwood)
- Level: Main
- Area: 168 Square Feet
- Dimensions: 14X12
Family room
- Level: Basement
- Area: 243 Square Feet
- Dimensions: 27X9
Kitchen
- Features: Flooring (Ceramic Tile)
- Level: Main
- Area: 240 Square Feet
- Dimensions: 20X12
Living room
- Features: Flooring (Carpet)
- Level: Main
- Area: 336 Square Feet
- Dimensions: 21X16
Storage
- Level: Basement
- Area: 84 Square Feet
- Dimensions: 12X7
Other
- Level: Basement
- Area: 300 Square Feet
- Dimensions: 25X12
Heating
- Natural Gas
Cooling
- Central Air
Appliances
- Included: Range, Refrigerator, Washer, Dryer, Water Softener Owned
- Laundry: Main Level
Features
- Cathedral Ceiling(s), 1st Floor Bedroom, 1st Floor Full Bath, Built-in Features, Open Floorplan
- Flooring: Hardwood
- Basement: Partially Finished,Full
Interior area
- Total structure area: 0
- Total interior livable area: 1,392 sqft
Property
Parking
- Total spaces: 3
- Parking features: Yes, Detached, Garage
- Garage spaces: 3
Accessibility
- Accessibility features: No Disability Access
Features
- Stories: 1.5
- Patio & porch: Deck, Patio
Lot
- Size: 10,018 Square Feet
- Dimensions: 150 x 64
Details
- Parcel number: 1324477028
- Special conditions: None
Construction
Type & style
- Home type: SingleFamily
- Property subtype: Single Family Residence
Materials
- Stucco, Wood Siding
- Foundation: Block, Concrete Perimeter
- Roof: Asphalt
Condition
- New construction: No
- Year built: 1926
Utilities & green energy
- Electric: Circuit Breakers, 100 Amp Service
- Sewer: Public Sewer
- Water: Public
Community & HOA
HOA
- Services included: None
Location
- Region: Sheffield
Financial & listing details
- Price per square foot: $129/sqft
- Tax assessed value: $96,732
- Annual tax amount: $2,176
- Date on market: 9/25/2026
- Ownership: Fee Simple
Estimated market value
Not available
Estimated sales range
Not available
Not available
Price history
| Date | Event | Price |
|---|---|---|
| 9/25/2026 | Listed for sale | $179,000$129/sqft |
Source: MRED as distributed by MLS GRID #12769272 Report a problem | ||
Public tax history
| Year | Property taxes | Tax assessment |
|---|---|---|
| 2024 | $980 -2.8% | $32,244 +7.3% |
| 2023 | $1,008 -1.7% | $30,037 +7.6% |
| 2022 | $1,025 -1.6% | $27,913 +8.4% |
| 2021 | $1,041 | $25,759 +1.3% |
| 2020 | -- | $25,418 +1.9% |
| 2019 | -- | $24,944 +5.2% |
| 2018 | -- | $23,709 +2.3% |
| 2017 | -- | $23,176 |
Find assessor info on the county website
Monthly payment
Est. payment
Payment breakdown
Explore the cost of this home by adjusting the details. Changes won't be saved.Climate risks
Neighborhood: 61361
Nearby schools
Schools provided by the listing agent
- District: 340
Source: MRED as distributed by MLS GRID. This data may not be complete. We recommend contacting the local school district to confirm school assignments for this home.
Similar homes
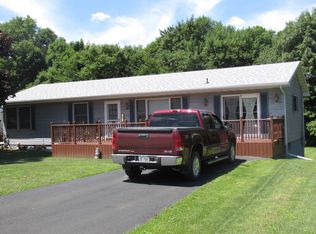
- $93,0003 bd1 ba1.6k sqft505 S Park St, Sheffield, IL 61361New
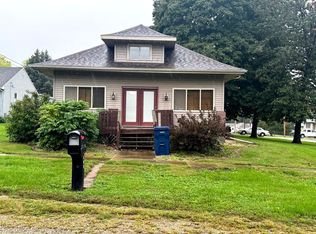 MLS ID #12774327, Crystal Lilley, Landmark Realty of Illinois LLC. MRED as distributed by MLS GRID
 - $185,0003 bd2 ba1.2k sqft105 W Farnham St, Sheffield, IL 61361For Sale By Owner

- $155,0003 bd2 ba1.2k sqft304 S Church St, Sheffield, IL 61361Active
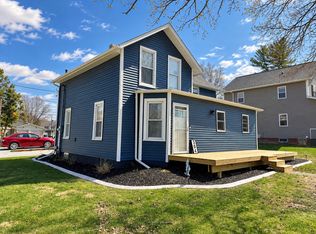 MLS ID #12605356, Janelle McCarter, Landmark Realty of Illinois LLC. MRED as distributed by MLS GRID
 - $137,0003 bd1 ba1.1k sqft210 W South St, Sheffield, IL 61361Active
 MLS ID #12540174, Laurie Shipp, Wessel Real Estate. MRED as distributed by MLS GRID
 - $139,9003 bd1 ba1.1k sqft202 W 4th St, Wyanet, IL 61379For Sale
 MLS ID #PA1269551, Drake Scott, Keller Williams Premier Realty. RMLS Alliance as distributed by MLS GRID
