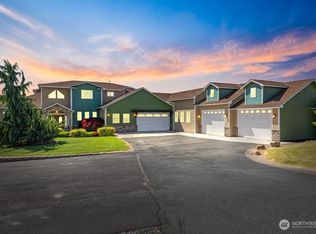
Welcome to 511 Saint Hilaire Road! This exceptional property is the one you have been waiting for. With a custom-built home, 3-car attached garage, along w/2 shops (40x40 and 25x30), 10+ acres of viable land, w/extensive views of Terrace Heights, this has everything you could want and more! Notable improvements for this home are fresh exterior paint, new 30 year roof done in 2021, newer water pump. Approaching the home through the gate, you will find a beautiful water fountain in the front, a long driveway perfect for RV parking, off-road toys. Mature trees for shade, & the back yard is fully fenced off from the front to keep pets secure. Stepping inside of the home, the attractive archways are a nice touch. The ceiling are tall to make the home's presence feel regal. There is a gas fireplace in the living room. The kitchen is large and inviting with newer appliances and a fun cafe-style coffee nook. There are 2 bedrooms and 2 bathrooms downstairs while the primary ensuite is upstairs. The ensuite has 2 unique features, it's own balcony overlooking the living room, and a private deck to enjoy morning coffee while taking in the stunning views of the valley. The ensuite bathroom has a jetted soaking tub, along with a convenient shower stall. The backyard has mature landscaping and a garden area, fire pit, more water features, a deck, but the real star of the show is the outdoor pizza oven. Entertaining will be a delight when you can making cooking dinner part of the experience!
Active
Listed by: John L Scott Yakima • William Chandler • 509-966-9900
Price cut: $10K (10/21)
$505,000
511 Saint Hilaire Road, Yakima, WA 98901
3beds
1,921sqft
Single Family Residence
Built in 1999
10.49 Acres Lot
$500,400 Zestimate®
$263/sqft
$-- HOA
What's special
Outdoor pizza ovenAttractive archwaysMature trees for shadeNewer appliancesFire pitCafe-style coffee nookFresh exterior paint
- --
- on Zillow
- 1,962
- views
- 164
- saves
Likely to sell faster than
Zillow last checked:
Listing updated:
Listed by:
William Chandler 509-966-9900 brad@wbradchandler.com,
John L Scott Yakima
Source: NWMLS as distributed by MLS GRID,MLS#: 2585034
Facts & features
Interior
Bedrooms & bathrooms
- Bedrooms: 3
- Bathrooms: 3
- Full bathrooms: 2
- 3/4 bathrooms: 1
- Main level bathrooms: 2
- Main level bedrooms: 2
Heating
- Fireplace, Forced Air, Electric, Natural Gas
Cooling
- Has cooling: Yes
Appliances
- Included: Dishwasher, Dryer, Microwave, Stove(s)/Range(s), Washer, Dishwasher(s), Dryer(s), Microwave(s), Washer(s)
Features
- Bath Off Primary
- Flooring: Ceramic Tile, Laminate
- Basement: None
- Number of fireplaces: 1
- Fireplace features: Gas, Main Level: 1, Fireplace
Interior area
- Total structure area: 1,921
- Total interior livable area: 1,921 sqft
Property
Parking
- Total spaces: 4
- Parking features: Driveway, Attached Garage, Detached Garage, RV Parking
- Has attached garage: Yes
- Covered spaces: 4
Features
- Levels: Two
- Stories: 2
- Entry location: Main
- Patio & porch: Bath Off Primary, Fireplace, Sprinkler System, Vaulted Ceiling(s)
Lot
- Size: 10.49 Acres
- Features: Open Lot, Fenced-Fully, Gated Entry, RV Parking, Shop, Sprinkler System
Details
- Parcel number: 20132031401
- Zoning: R10/5
- Special conditions: Standard
Construction
Type & style
- Home type: SingleFamily
- Architectural style: 2 Story
- Property subtype: Single Family Residence
Materials
- Wood Siding
- Foundation: Block
- Roof: Composition
Condition
- Good
- Year built: 1999
Utilities & green energy
- Sewer: Septic Tank
- Water: Individual Well
Community & HOA
Community
- Subdivision: Terrace Heights
Location
- Region: Yakima
Financial & listing details
- Price per square foot: $263/sqft
- Tax assessed value: $633,100
- Annual tax amount: $5,956
- Date on market: 9/21/2026
- Listing terms: Conventional,FHA,VA Loan
- Inclusions: Dishwasher(s), Dryer(s), Microwave(s), Stove(s)/Range(s), Washer(s)
Estimated market value
$500,400
$475,000 - $525,000
$2,527/mo
Price history
| Date | Event | Price |
|---|---|---|
| 10/21/2026 | Price change | $505,000-1.9%$263/sqft |
Source:  Yakima #26-2716 Report a problem Yakima #26-2716 Report a problem | ||
| 9/15/2026 | Listed for sale | $515,000$268/sqft |
Source: Yakima #26-2716 Report a problem | ||
| 9/8/2026 | Pending sale | $515,000$268/sqft |
Source: Yakima #26-2716 Report a problem | ||
| 9/4/2026 | Listed for sale | $515,000-20.8%$268/sqft |
Source: Yakima #26-2716 Report a problem | ||
| 8/31/2026 | Listing removed | $649,900$338/sqft |
Source: Yakima #26-2264 Report a problem | ||
| 8/21/2026 | Price change | $649,900-7.1%$338/sqft |
Source: Yakima #26-2264 Report a problem | ||
| 8/5/2026 | Price change | $699,900-2.8%$364/sqft |
Source: Yakima #26-2264 Report a problem | ||
| 7/27/2026 | Listed for sale | $720,000+3500%$375/sqft |
Source: Yakima #26-2264 Report a problem | ||
| 4/30/2001 | Sold | $20,000$10/sqft |
Source: Public Record Report a problem | ||
Public tax history
| Year | Property taxes | Tax assessment |
|---|---|---|
| 2025 | $5,956 +11.7% | $527,700 +15.1% |
| 2024 | $5,332 +12.3% | $458,400 +15.3% |
| 2023 | $4,748 +4.7% | $397,400 +8.3% |
| 2022 | $4,533 +0.1% | $366,800 +17.5% |
| 2021 | $4,528 +24.3% | $312,100 +11.4% |
| 2019 | $3,643 -0.1% | $280,100 +6.5% |
| 2018 | $3,646 +41.1% | $262,900 +24.3% |
| 2017 | $2,585 | $211,500 +0.8% |
| 2016 | $2,585 | $209,800 +12.4% |
| 2015 | $2,585 | $186,600 |
| 2014 | $2,585 | $186,600 |
| 2013 | $2,585 | $186,600 -4.2% |
| 2011 | -- | $194,850 |
| 2010 | $2,536 | $194,850 |
Find assessor info on the county website
Monthly payment
Est. payment
Payment breakdown
Explore the cost of this home by adjusting the details. Changes won't be saved.Climate risks
Neighborhood: 98901
Nearby schools
Schools provided by the listing agent
- Elementary: East Vly Intermed
- Middle: East Vly Central Mid
- High: East Vly High
Source: NWMLS as distributed by MLS GRID. This data may not be complete. We recommend contacting the local school district to confirm school assignments for this home.
Similar homes
- $579,9003 bd4 ba2.1k sqft180 S Clark Heights Rd, Yakima, WA 98901For Sale

 MLS ID #26-2890, Rick A. Molineux, Keller Williams Yakima Valley. Yakima
 - $559,0003 bd3 ba1.9k sqft1709 Beaudry Rd, Yakima, WA 98901For Sale
 MLS ID #26-2492, Tyler Van Horn, John L Scott Yakima. Yakima
 - $485,0004 bd3 ba2.3k sqft820 Overbluff Ln, Yakima, WA 98901For Sale
 MLS ID #26-2682, Ricardo Iriarte, Century 21 Center Point. Yakima
 - $469,9003 bd2 ba2k sqft5602 Channel Dr, Yakima, WA 98901For Sale
 MLS ID #26-2759, Ryan Beckett, RE/MAX, The Collective. Yakima
 - $399,9993 bd2 ba1.2k sqft7632 Roza Hill Dr, Yakima, WA 98901For SaleMLS ID #26-2055, Seth Edward Orr, Berkshire Hathaway HomeServices Central Washington Real Estate. Yakima
- $449,9003 bd2 ba2k sqft4956 N Sky Vista Ave, Yakima, WA 98901For SaleMLS ID #26-3086, Denise M Gonzales, RE/MAX, The Collective. Yakima
- $524,9994 bd2 ba1.6k sqft7503 Skyview Ct, Yakima, WA 98903For SaleMLS ID #26-3253, Amanda Frank, Berkshire Hathaway HomeServices Central Washington Real Estate. Yakima
- $299,9993 bd2 ba1.7k sqft125 Top Ct, Yakima, WA 98901For Sale
 MLS ID #297413, Linda Craig, Musser Bros, Inc. PACMLS as distributed by MLS GRID
 - $649,0004 bd3 ba2.5k sqft461 White Rd, Yakima, WA 98901For SaleMLS ID #26-2639, Cory Bemis, John L Scott Yakima. Yakima
- $425,0003 bd2 ba1.7k sqft204 N 57th St, Yakima, WA 98901For SaleMLS ID #26-1746, W. Brad Chandler, John L Scott Yakima. Yakima
- $469,0003 bd2 ba1.6k sqft8991 State Route 24, Moxee, WA 98936For SaleMLS ID #26-3025, Jeana Abrams, RE/MAX, The Collective. Yakima
- $499,0002 bd2 ba1.7k sqft723 Burbank Creek Rd, Yakima, WA 98901For SaleMLS ID #26-1927, Megan Willis, RE/MAX, The Collective. Yakima
- $495,0003 bd2 ba1.8k sqft14905 Violet Ct, Yakima, WA 98908For SaleMLS ID #26-2216, Dawne Hyde, Windermere Real Estate. Yakima
- $399,0002 bd2 ba2.1k sqft200 Bridle Way Unit 101, Yakima, WA 98901For SaleMLS ID #296877, Alanna J Bernd, Berkshire Hathaway HomeService. PACMLS as distributed by MLS GRID
- $560,0003 bd2 ba1.6k sqft788 Zickler Rd, Zillah, WA 98953For SaleMLS ID #26-1976, Lori J Fisk, RE/MAX, The Collective. Yakima
- $310,0003 bd1 ba1.3k sqft1706 S 18th St, Yakima, WA 98901For SaleMLS ID #26-3215, Anne Marie Deloza, John L Scott Yakima. Yakima
- $449,9003 bd3 ba1.8k sqft10806 Summitview Rd, Yakima, WA 98908For SaleMLS ID #26-2370, Cory Bemis, John L Scott Yakima. Yakima
- $525,0003 bd2 ba2.1k sqft261 Westridge Rd, Selah, WA 98942For SaleMLS ID #26-2306, Karen Schademan, RE/MAX, The Collective. Yakima
