Welcome to this extraordinary custom built home in a desired section of Scotch Plains! You will find a wonderful, open floor plan, with generous sized rooms, filled with an abundance of natural light from oversized windows throughout the home. There are beautiful wood floors, coffered ceilings and tons of flexibility in this impressive home. The first floor provides an entrance foyer, living room or family room, you decide! A formal dining room, a breakfast room and bar, kitchen with wood cabinets, granite countertops, tile backsplash, stainless steel appliances, a mudroom with built-ins, full bath, and 1st level bedroom or office completes the flexibility! The second floor offers 4 bedrooms, laundry room, and main bath. The primary bedroom includes raised ceilings, a large en-suite bath, and 2 additional spacious walk-in closets! Entertainment space is found in the fully renovated lower level basement, including a huge recreation room, powder room, wine-cellar and utility room. Outdoor space for private entertaining is seamlessly enjoyed from the sliding door from the kitchen area, to the large attached rear deck. Here you will find the yard surrounded by a privacy fence, with a children's play set, and a storage shed. Another bonus is the oversized 2 stall garage, with plenty of storage room. Located and convenient to schools, shopping, dining, commuting to NYC and highways! Don't miss this rare opportunity!
Active
$1,149,000
511 Westfield Rd, Scotch Plains Twp., NJ 07076
5beds
--sqft
Single Family Residence
Built in 2006
6,098 Square Feet Lot
$-- Zestimate®
$--/sqft
$-- HOA
What's special
Kitchen with wood cabinetsCoffered ceilingsHuge recreation roomLarge en-suite bathBeautiful wood floorsMain bathPowder room
- 14 days
- 2,073
- 162
Likely to sell faster than
Zillow last checked:
Listing updated:
Listed by:
Thomas Mccauley 973-508-9716,
Keller Williams Mid-Town Direct
Source: GSMLS,MLS#: 4054964
Facts & features
Interior
Bedrooms & bathrooms
- Bedrooms: 5
- Bathrooms: 4
- Full bathrooms: 3
- 1/2 bathrooms: 1
Primary bedroom
- Description: Dressing Room, Full Bath, Walk-In Closet
Bedroom 1
- Level: Second
- Area: 340
- Dimensions: 20 x 17
Bedroom 2
- Level: First
- Area: 120
- Dimensions: 12 x 10
Bedroom 3
- Level: Second
- Area: 165
- Dimensions: 15 x 11
Bedroom 4
- Level: Second
- Area: 156
- Dimensions: 13 x 12
Primary bathroom
- Features: Stall Shower And Tub
Dining room
- Features: Formal Dining Room
- Level: First
- Area: 132
- Dimensions: 12 x 11
Family room
- Level: Basement
- Area: 806
- Dimensions: 31 x 26
Kitchen
- Features: Breakfast Bar, Separate Dining Area
- Level: First
- Area: 144
- Dimensions: 12 x 12
Living room
- Level: First
- Area: 270
- Dimensions: 18 x 15
Basement
- Features: Powder Room, Rec Room, Utility Room
Heating
- 2 Units, Natural Gas
Cooling
- 2 Units
Appliances
- Included: Carbon Monoxide Detector, Gas Cooktop, Dishwasher, Dryer, Microwave, Refrigerator, Wall Oven(s) - Gas, Washer, Gas Water Heater
- Laundry: Laundry Room, Level 2
Features
- Bedroom, Foyer
- Flooring: Laminate, Tile, Wood
- Windows: Blinds, Drapes
- Basement: Yes,Finished,Sump Pump
- Number of fireplaces: 1
- Fireplace features: Living Room
Property
Parking
- Total spaces: 4
- Parking features: 2 Car Width, Asphalt, Built-In Garage, Finished Garage, Garage Door Opener, Garage
- Attached garage spaces: 2
- Uncovered spaces: 4
Features
- Patio & porch: Deck
- Exterior features: Curbs, Sidewalk
Lot
- Size: 6,098 Square Feet
- Dimensions: 62 x 97
- Features: Flag Lot, Level
Details
- Parcel number: 2916032010000000100000
Construction
Type & style
- Home type: SingleFamily
- Architectural style: Colonial
- Property subtype: Single Family Residence
Materials
- Brick, Vinyl Siding
- Roof: Asphalt Shingle
Condition
- Year built: 2006
Utilities & green energy
- Gas: Gas In Street
- Sewer: Public Sewer
- Water: Public
- Utilities for property: Electricity Connected, Gas In Street, Cable Available, Garbage Extra Charge
Community & HOA
Community
- Security: Carbon Monoxide Detector
Location
- Region: Scotch Plains
Financial & listing details
- Tax assessed value: $147,000
- Annual tax amount: $18,154
- Date on market: 9/24/2026
- Exclusions: none
- Ownership type: Fee Simple
- Electric utility on property: Yes
Estimated market value
Not available
Estimated sales range
Not available
Not available
Price history
| Date | Event | Price |
|---|---|---|
| 9/24/2026 | Listed for sale | $1,149,000+61.8% |
Source:  GSMLS #4054964 Report a problem GSMLS #4054964 Report a problem | ||
| 10/29/2019 | Sold | $710,000-2.1% |
Source: GSMLS #3588404 Report a problem | ||
| 10/1/2019 | Listed for sale | $725,000 |
Source: COLDWELL BANKER REALTORS - EAST #3588404 Report a problem | ||
| 10/1/2019 | Pending sale | $725,000 |
Source: COLDWELL BANKER REALTORS - EAST #3588404 Report a problem | ||
| 9/18/2019 | Price change | $725,000-3.3% |
Source: Coldwell Banker Residential Brokerage - Westfield East Office #3588404 Report a problem | ||
| 9/4/2019 | Price change | $749,900-3.2% |
Source: Coldwell Banker Residential Brokerage - Westfield East Office #3571452 Report a problem | ||
| 8/12/2019 | Price change | $775,000-1.8% |
Source: Coldwell Banker Residential Brokerage - Westfield East Office #3571452 Report a problem | ||
| 6/15/2019 | Price change | $789,000-1.3% |
Source: Owner Report a problem | ||
| 5/27/2019 | Listed for sale | $799,000+432.7% |
Source: Owner Report a problem | ||
| 10/5/2004 | Sold | $150,000 |
Source: Public Record Report a problem | ||
Public tax history
| Year | Property taxes | Tax assessment |
|---|---|---|
| 2025 | $17,299 | $147,000 |
| 2024 | $17,299 +3% | $147,000 |
| 2023 | $16,789 +1.2% | $147,000 |
| 2022 | $16,589 +0.2% | $147,000 |
| 2021 | $16,561 +1.2% | $147,000 |
| 2020 | $16,360 +1.7% | $147,000 |
| 2019 | $16,085 | $147,000 |
| 2018 | $16,085 +4.3% | $147,000 |
| 2017 | $15,425 +1.7% | $147,000 |
| 2016 | $15,172 +3.4% | $147,000 |
| 2015 | $14,672 +3.4% | $147,000 |
| 2014 | $14,194 +2.2% | $147,000 |
| 2013 | $13,892 +2.7% | $147,000 |
| 2012 | $13,533 +2.3% | $147,000 |
| 2011 | $13,226 +4.2% | $147,000 |
| 2010 | $12,689 +1.9% | $147,000 |
| 2009 | $12,457 | $147,000 |
| 2008 | -- | $147,000 |
| 2007 | $11,953 | $147,000 |
Find assessor info on the county website
Monthly payment
Est. payment
Payment breakdown
Explore the cost of this home by adjusting the details. Changes won't be saved.Climate risks
Neighborhood: 07076
Nearby schools
Schools provided by the listing agent
- Elementary: Evergreen
- Middle: Nettingham
- High: Sp Fanwood
Source: GSMLS. This data may not be complete. We recommend contacting the local school district to confirm school assignments for this home.
- $705,400-- bd-- ba1.5k sqft506 Westfield Rd, Scotch Plains, NJ 07076Off Market
- $698,1004 bd2 ba1.9k sqft2116 Westfield Ave, Scotch Plains, NJ 07076Off Market
- $708,200-- bd-- ba1.6k sqft512 Westfield Rd, Scotch Plains, NJ 07076Off Market
- $24,7008,712 sqft507 Westfield Rd, Scotch Plains, NJ 07076Off Market
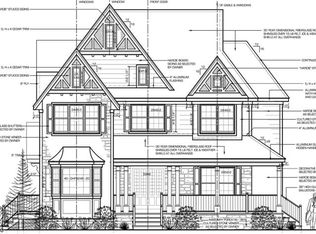
Similar homes
- $999,0004 bd3 ba-- sqft1670 King St, Scotch Plains Twp., NJ 07076For Sale
 MLS ID #4057787, Patricia Gesswein, Houwzer. GSMLS
 - $1,285,0005 bd3 ba-- sqft2240 Evergreen Ave, Scotch Plains Twp., NJ 07076For Sale
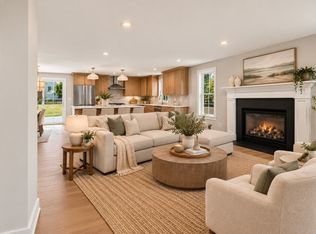 MLS ID #4056145, Robert Coloney, Weichert Realtors. GSMLS
 - $1,250,0003 bd2 ba-- sqft2032 Brookside Dr, Scotch Plains Twp., NJ 07076For Sale
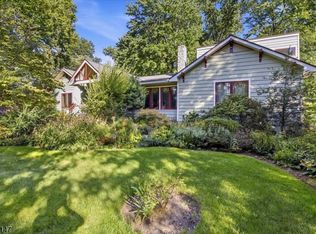 MLS ID #4057511, John Clark Wiley, Coldwell Banker Realty. GSMLS
 - $1,449,0005 bd5 ba-- sqft433 Grant Ave, Scotch Plains Twp., NJ 07076For Sale
 MLS ID #4053071, Janusz Minkina, Keller Williams Realty. GSMLS
