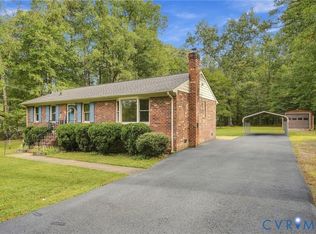
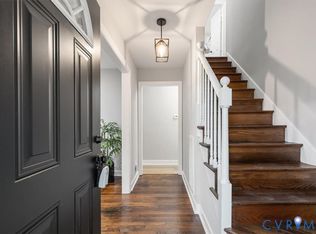
Amazing all brick ranch house with 3 or 4 large bedrooms and 2 full baths , with many high end upgrades throughout. This one of a kind home has custom oversized 2 car garage with extra high ceiling and pull down attic with tons of storage, connected by a covered breezeway through a huge screen porch with cathedral ceilings to residential rooms. A lot of care has been taken to make this home efficient and comfortable starting with the fully conditioned crawl space, a whole house water quality system that includes sediment filtration, UV system, and Reverse Osmosis drinking supply. Walking through the front door you will feel right at home with hardwood floors, detailed trim, and lots of sunshine and lovely views from all windows. Library, which could be converted to a fourth bedroom, has an electric fireplace in a sealed brick hearth, custom maple cabinets, and built in surround sound. The kitchen has a new stainless steel induction stove and large breakfast area. Enjoy the spacious screen porch with Trex decking overlooking a private backyard. The backyard has an oversized 30' custom shed for storage or hobbies. The whole house has been well maintained with service documents available for review. Don't miss out on this one of a kind home.
Pending
$375,000
5111 Hurop Rd, Sandston, VA 23150
3beds
1,512sqft
Single Family Residence
Built in 1974
1.27 Acres Lot
$376,500 Zestimate®
$248/sqft
$-- HOA
What's special
- 24 days
- 1,067
- 89
Likely to sell faster than
Zillow last checked:
Listing updated:
Listed by:
Derek Radtke 804-641-4935,
Virginia R E Network LLC 804-641-4935
Source: CVRMLS,MLS#: 2628045 Originating MLS: Central Virginia Regional MLS
Facts & features
Interior
Bedrooms & bathrooms
- Bedrooms: 3
- Bathrooms: 2
- Full bathrooms: 2
Primary bedroom
- Description: Hardwoods and 2 closets
- Level: First
- Dimensions: 0 x 0
Bedroom 2
- Description: Hardwood Floors
- Level: First
- Dimensions: 0 x 0
Bedroom 3
- Description: Hardwood Floors
- Level: First
- Dimensions: 0 x 0
Family room
- Description: hardwoods
- Level: First
- Dimensions: 0 x 0
Other
- Description: Tub & Shower
- Level: First
Kitchen
- Description: Breakfast area
- Level: First
- Dimensions: 0 x 0
Office
- Description: Custom Maple Cabinets
- Level: First
- Dimensions: 0 x 0
Heating
- Electric, Heat Pump
Cooling
- Heat Pump
Appliances
- Included: Electric Water Heater
Features
- Bedroom on Main Level, En Suite Bathroom, Full Bath on Main Level
- Flooring: Vinyl, Wood
- Basement: Crawl Space
- Attic: Pull Down Stairs
- Number of fireplaces: 1
- Fireplace features: Electric
Interior area
- Total interior livable area: 1,512 sqft
- Finished area above ground: 1,512
- Finished area below ground: 0
Video & virtual tour
Property
Parking
- Total spaces: 2.5
- Parking features: Attached, Garage, Oversized, Two Spaces
- Attached garage spaces: 2.5
Features
- Levels: One
- Stories: 1
- Patio & porch: Front Porch, Screened
- Pool features: None
- Fencing: None
Lot
- Size: 1.27 Acres
Details
- Parcel number: 8597041828
- Zoning description: A1
Construction
Type & style
- Home type: SingleFamily
- Architectural style: Ranch
- Property subtype: Single Family Residence
Materials
- Brick Veneer, Drywall, Frame, Vinyl Siding
Condition
- Resale
- New construction: No
- Year built: 1974
Utilities & green energy
- Sewer: Septic Tank
- Water: Well
Community & HOA
Community
- Subdivision: White Oaks
Location
- Region: Sandston
Financial & listing details
- Price per square foot: $248/sqft
- Tax assessed value: $328,500
- Annual tax amount: $2,726
- Date on market: 10/14/2026
- Ownership: Individuals
- Ownership type: Sole Proprietor
Estimated market value
$376,500
$358,000 - $395,000
$2,157/mo
Price history
| Date | Event | Price |
|---|---|---|
| 10/20/2026 | Pending sale | $375,000$248/sqft |
Source:  CVRMLS #2628045 Report a problem | ||
| 10/16/2026 | Listed for sale | $375,000$248/sqft |
Source: CVRMLS #2628045 Report a problem | ||
Public tax history
| Year | Property taxes | Tax assessment |
|---|---|---|
| 2025 | $2,688 +3.2% | $323,900 +5.7% |
| 2024 | $2,604 +0.2% | $306,400 +5.7% |
| 2023 | $2,598 +16.6% | $290,000 +10.6% |
| 2022 | $2,229 +6.4% | $262,200 +8.9% |
| 2021 | $2,095 +9.8% | $240,800 +8% |
| 2020 | $1,909 +1.6% | $223,000 +1.6% |
| 2019 | $1,878 | $219,400 +1.6% |
| 2018 | $1,878 | $215,900 +11% |
| 2017 | -- | $194,500 +0.9% |
| 2016 | $838 | $192,700 |
| 2015 | $838 | $192,700 |
| 2014 | $838 | $192,700 |
| 2013 | -- | $192,700 |
| 2012 | -- | $192,700 +4.3% |
| 2011 | -- | $184,700 |
| 2010 | -- | $184,700 -7% |
| 2009 | -- | $198,700 |
| 2008 | -- | -- |
| 2006 | -- | -- |
| 2005 | -- | -- |
| 2004 | -- | -- |
| 2003 | -- | -- |
| 2002 | -- | -- |
| 2001 | -- | $114,400 |
| 2000 | -- | $114,400 |
Find assessor info on the county website
Monthly payment
Est. payment
Payment breakdown
Explore the cost of this home by adjusting the details. Changes won't be saved.Climate risks
Neighborhood: 23150
Nearby schools
Schools provided by the listing agent
- Elementary: Seven Pines
- Middle: Elko
- High: Varina
Source: CVRMLS. This data may not be complete. We recommend contacting the local school district to confirm school assignments for this home.

Similar homes
- $349,9503 bd2 ba1.2k sqft4808 Red Coach Ter, Sandston, VA 23150For Sale
 MLS ID #2627821, Stokes McCune, Hometown Realty. CVRMLS
- $414,9993 bd2 ba1.8k sqft5325 Swift Hill Ln, Sandston, VA 23150For Sale
 MLS ID #2626787, Kyle Taylor, River City Elite Properties - Real Broker. CVRMLS
- $319,9004 bd2 ba1.4k sqft4714 Monaco Dr, Sandston, VA 23150For Sale
 MLS ID #2629509, Wendy Coles, First Choice Realty. CVRMLS
- $335,0003 bd2 ba1.4k sqft7000 Elko Rd, Sandston, VA 23150For Sale
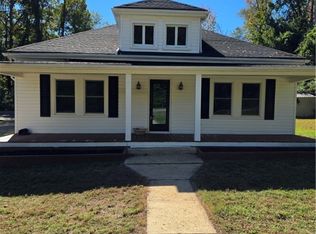 MLS ID #2627063, James Jones, US Realty One Inc. CVRMLS
