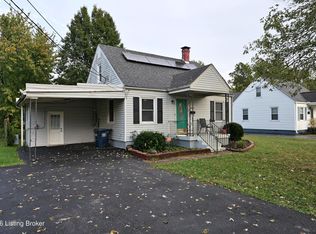
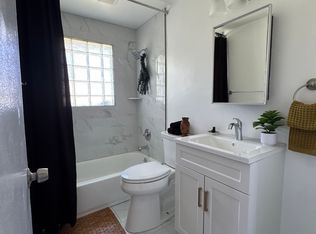
Bring your vision and make this home your own! Featuring a covered front porch, spacious country kitchen, and a first-floor primary bedroom with an attached full bath, this property offers plenty of possibilities, The basement provides additional space for storage, hobbies, or potential future living space. Enjoy a private backyard with a full privacy fence and a large storage shed. A great opportunity or buyers looking to personalize a home or investors seeking their next project. Select photos have been virtually staged and digitally enhanced to illustrate possible furnishings and improvements. These images show potential design ideas and do not represent the property's current condition. Updates shown have not been completed.
For sale
Price cut: $10K (10/5)
$160,000
5111 Terry Rd, Louisville, KY 40216
3beds
1,214sqft
Single Family Residence
Built in 1940
0.32 Acres Lot
$-- Zestimate®
$132/sqft
$-- HOA
What's special
Large storage shedSpacious country kitchenCovered front porch
- 20 days
- 1,085
- 55
Zillow last checked:
Listing updated:
Listed by:
Debbie Miller 502-445-8699,
Semonin Realtors,
Joe R Miller 502-262-7154
Source: Metro Search Inc. LLC DBA Apex MLS,MLS#: 1730965
Facts & features
Interior
Bedrooms & bathrooms
- Bedrooms: 3
- Bathrooms: 2
- Full bathrooms: 2
Bedroom
- Level: First
Bedroom
- Level: Second
Bedroom
- Level: Second
Full bathroom
- Level: First
Full bathroom
- Level: Second
Family room
- Level: First
Kitchen
- Level: First
Laundry
- Level: First
Living room
- Level: First
Heating
- Forced Air, Natural Gas
Cooling
- Wall/Window Unit(s), Central Air
Features
- Basement: Unfinished
- Has fireplace: No
Interior area
- Total structure area: 1,214
- Total interior livable area: 1,214 sqft
- Finished area above ground: 1,214
- Finished area below ground: 0
Property
Parking
- Parking features: Driveway
- Has uncovered spaces: Yes
Features
- Stories: 2
- Patio & porch: Patio, Porch
- Exterior features: Balcony
- Fencing: Privacy,Full,Wood
Lot
- Size: 0.32 Acres
Details
- Parcel number: 102401210000
Construction
Type & style
- Home type: SingleFamily
- Architectural style: Cape Cod
- Property subtype: Single Family Residence
Materials
- Vinyl Siding
- Foundation: Concrete Perimeter
- Roof: Shingle
Condition
- Year built: 1940
Utilities & green energy
- Sewer: Public Sewer
- Water: Public
- Utilities for property: Electricity Connected, Natural Gas Connected
Community & HOA
Community
- Subdivision: None
HOA
- Has HOA: No
Location
- Region: Louisville
Financial & listing details
- Price per square foot: $132/sqft
- Tax assessed value: $126,100
- Annual tax amount: $1,439
- Date on market: 10/5/2026
- Electric utility on property: Yes
Estimated market value
Not available
Estimated sales range
Not available
Not available
Price history
| Date | Event | Price |
|---|---|---|
| 10/5/2026 | Price change | $160,000-5.9%$132/sqft |
Source:  Metro Search Inc. LLC DBA Apex MLS #1730965 Report a problem | ||
| 8/15/2026 | Price change | $170,000-5.5%$140/sqft |
Source: Metro Search Inc. LLC DBA Apex MLS #1723977 Report a problem | ||
| 7/21/2026 | Listed for sale | $179,900+71.5%$148/sqft |
Source: Metro Search Inc. LLC DBA Apex MLS #1723977 Report a problem | ||
| 6/30/2016 | Sold | $104,900$86/sqft |
Source: Metro Search Inc. LLC DBA Apex MLS #1446919 Report a problem | ||
| 5/15/2016 | Pending sale | $104,900$86/sqft |
Source: Robinson Realty Services, LLC #1446919 Report a problem | ||
| 5/9/2016 | Listed for sale | $104,900+11.6%$86/sqft |
Source: Robinson Realty Services, LLC #1446919 Report a problem | ||
| 6/20/2014 | Sold | $94,000-5.9%$77/sqft |
Source: Metro Search Inc. LLC DBA Apex MLS #1387141 Report a problem | ||
| 4/17/2014 | Listed for sale | $99,900+315.4%$82/sqft |
Source: Dream J P Pirtle Realtors #1387141 Report a problem | ||
| 4/17/2012 | Sold | $24,050+9.8%$20/sqft |
Source: Public Record Report a problem | ||
| 2/8/2012 | Listed for sale | $21,900$18/sqft |
Source: Compass Realtors, LLC #1323719 Report a problem | ||
Public tax history
| Year | Property taxes | Tax assessment |
|---|---|---|
| 2025 | $1,439 -2.1% | $126,100 |
| 2024 | $1,469 -2.8% | $126,100 |
| 2023 | $1,511 +11.9% | $126,100 +12.3% |
| 2022 | $1,350 -7.2% | $112,290 |
| 2021 | $1,454 +11.9% | $112,290 |
| 2020 | $1,299 | $112,290 |
| 2019 | $1,299 +10.5% | $112,290 +7% |
| 2018 | $1,175 | $104,900 |
| 2017 | $1,175 +388.7% | $104,900 +336.2% |
| 2013 | $241 -68.7% | $24,050 -68.7% |
| 2011 | $768 -3.4% | $76,810 -3.4% |
| 2010 | $795 | $79,510 |
| 2009 | $795 | $79,510 +5.3% |
| 2007 | -- | $75,480 |
| 2006 | -- | $75,480 |
| 2005 | -- | $75,480 |
| 2004 | -- | $75,480 |
Find assessor info on the county website
Monthly payment
Est. payment
Payment breakdown
Explore the cost of this home by adjusting the details. Changes won't be saved.Climate risks
Neighborhood: Pleasure Ridge Park

Similar homes
- $167,0003 bd1 ba1.1k sqft4308 Lynnview Dr, Louisville, KY 40216For Sale

 MLS ID #1731659, Charlsie McNeely-Polston, THINK Real Estate LLC. Metro Search Inc. LLC DBA Apex MLS
- $169,9992 bd1 ba945 sqft4201 Savage Dr, Shively, KY 40216For Sale
 MLS ID #1731979, Michael Todd Render, DREAM J P Pirtle REALTORS. Metro Search Inc. LLC DBA Apex MLS
- $205,0004 bd1 ba1.3k sqft4344 Lynnview Dr, Louisville, KY 40216For Sale
 MLS ID #1732714, Jai'Rus Bibb, Re/Max Five Star Properties. Metro Search Inc. LLC DBA Apex MLS
- $197,9953 bd1 ba948 sqft2413 Paddock Ln, Louisville, KY 40216For Sale By Owner
- $184,9003 bd1 ba1.2k sqft4202 Candor Ave, Shively, KY 40216For SaleMLS ID #1729987, Virgil Hall, Semonin Realtors. Metro Search Inc. LLC DBA Apex MLS
- $164,9003 bd2 ba1.7k sqft1721 Model Rd, Shively, KY 40216For SaleMLS ID #1721093, Michael Crombie, Exit Realty Crutcher. Metro Search Inc. LLC DBA Apex MLS
- $219,9003 bd1 ba1k sqft2724 Triplett Ct, Louisville, KY 40216For SaleMLS ID #1726545, Teresa Verdecia, Real Estate Go To. Metro Search Inc. LLC DBA Apex MLS
- $160,0004 bd1 ba1.3k sqft7313 Betsy Ross Dr, Louisville, KY 40272For SaleMLS ID #1730867, Christy Webster, United Real Estate Louisville. Metro Search Inc. LLC DBA Apex MLS
- $162,0002 bd1 ba858 sqft5010 Laughlin Ave, Louisville, KY 40214For SaleMLS ID #1731784, Syndi A Chesser, simpler.realestate. Metro Search Inc. LLC DBA Apex MLS
- $159,0002 bd1 ba676 sqft8210 Kerry Rd, Louisville, KY 40258For SaleMLS ID #1729272, Michael B Higdon, EXP Realty LLC. Metro Search Inc. LLC DBA Apex MLS
- $168,9003 bd1 ba802 sqft12113 E Orell Rd, Louisville, KY 40272For SaleMLS ID #1730285, Nick Johnson, DREAM J P Pirtle REALTORS. Metro Search Inc. LLC DBA Apex MLS
- $191,5002 bd1 ba1.1k sqft4445 Esther Ave, Louisville, KY 40216For SaleMLS ID #1724920, Debbie Brewer, TC Realty. Metro Search Inc. LLC DBA Apex MLS
- $167,5002 bd1 ba800 sqft3750 Kahlert Ave, Louisville, KY 40215For SaleMLS ID #1732299, Whitney Holcomb, Collective Roots Agency. Metro Search Inc. LLC DBA Apex MLS
- $149,5003 bd2 ba1.4k sqft2009 Dixie Hwy, Louisville, KY 40210For SaleMLS ID #1730241, Stacy Smith, Real Broker, LLC. Metro Search Inc. LLC DBA Apex MLS
- $179,0003 bd2 ba1k sqft1219 S 43rd St, Louisville, KY 40211For SaleMLS ID #1730795, Antecia L Whitehead, Inclusive Realty, LLC. Metro Search Inc. LLC DBA Apex MLS
- $129,9003 bd1 ba924 sqft1515 Huntoon Ave, Louisville, KY 40215For SaleMLS ID #1729338, Corey Ritter, Mammoth Solutions, LLC. Metro Search Inc. LLC DBA Apex MLS
- $140,0003 bd2 ba1.3k sqft2917 W Muhammad Ali Blvd, Louisville, KY 40212For SaleMLS ID #1729448, Tamika DeWalt, Noir Realty KY LLC. Metro Search Inc. LLC DBA Apex MLS
- $189,0003 bd1 ba936 sqft7818 Bramble Ln, Louisville, KY 40258For SaleMLS ID #1729274, Michael B Higdon, EXP Realty LLC. Metro Search Inc. LLC DBA Apex MLS
- $180,0003 bd1 ba852 sqft3721 Craig Ave, Louisville, KY 40215For SaleMLS ID #1723509, Oscar Cruz, EXP Realty LLC. Metro Search Inc. LLC DBA Apex MLS
- $150,0003 bd2 ba1.4k sqft2417 Bank St, Louisville, KY 40212For SaleMLS ID #1726709, Maria D Cruz, EXP Realty LLC. Metro Search Inc. LLC DBA Apex MLS
