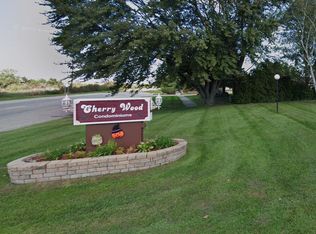
Welcome home to this beautifully updated upper-level ranch condo offering stylish, low-maintenance living in the desirable Cherry Wood Condominiums. The open-concept layout features a spacious great room with abundant natural light and a doorwall leading to a private balcony overlooking mature trees.
The remodeled kitchen is equipped with granite countertops, shaker-style cabinetry, modern tile backsplash, gas range, refrigerator, dishwasher, and a convenient in-unit laundry area. Both bedrooms are generously sized with ample closet space, while the renovated full bath showcases a double-sink vanity and contemporary finishes.
Additional features include an attached one-car garage with extra storage, central air, and immediate occupancy. Association dues include water, trash, snow removal, and exterior grounds maintenance for truly carefree living.
Conveniently located near I-94, shopping, dining, parks, and Lake St. Clair recreation, this condo is a fantastic opportunity for an owner-occupant seeking an updated, move-in-ready home.
For sale
Price cut: $1K (9/29)
$173,000
51116 S Foster Rd, Chesterfield, MI 48047
2beds
1,081sqft
Condominium
Built in 1978
-- sqft lot
$171,700 Zestimate®
$160/sqft
$275/mo HOA
What's special
- 78 days
- 375
- 18
Zillow last checked:
Listing updated:
Listed by:
Robert Balding 248-394-0400,
Keller Williams Premier 248-394-0400
Source: Realcomp II,MLS#: 20261057551
Facts & features
Interior
Bedrooms & bathrooms
- Bedrooms: 2
- Bathrooms: 1
- Full bathrooms: 1
Primary bedroom
- Level: Upper
- Area: 200
- Dimensions: 20 X 10
Bedroom
- Level: Upper
- Area: 120
- Dimensions: 10 X 12
Other
- Level: Upper
- Area: 72
- Dimensions: 9 X 8
Dining room
- Level: Upper
- Area: 99
- Dimensions: 9 X 11
Kitchen
- Level: Upper
- Area: 90
- Dimensions: 9 X 10
Laundry
- Level: Upper
- Area: 54
- Dimensions: 9 X 6
Living room
- Level: Upper
- Area: 286
- Dimensions: 13 X 22
Heating
- Forced Air, Natural Gas
Cooling
- Central Air
Features
- Has basement: No
- Has fireplace: No
Interior area
- Total interior livable area: 1,081 sqft
- Finished area above ground: 1,081
Video & virtual tour
Property
Parking
- Total spaces: 1
- Parking features: One Car Garage, Attached
- Attached garage spaces: 1
Features
- Levels: One Story Up
- Stories: 1
- Entry location: UpperLevelwSteps
Details
- Parcel number: 0915302004
- Special conditions: Short Sale No,Standard
Construction
Type & style
- Home type: Condo
- Architectural style: Raised Ranch
- Property subtype: Condominium
Materials
- Brick, Vinyl Siding
- Foundation: Slab
Condition
- New construction: No
- Year built: 1978
Utilities & green energy
- Sewer: Public Sewer
- Water: Public
Community & HOA
Community
- Subdivision: CHERRY WOOD
HOA
- Has HOA: Yes
- HOA fee: $275 monthly
Location
- Region: Chesterfield
Financial & listing details
- Price per square foot: $160/sqft
- Tax assessed value: $26,274
- Annual tax amount: $980
- Date on market: 7/25/2026
- Cumulative days on market: 78 days
- Listing agreement: Exclusive Right To Sell
- Listing terms: Cash,Conventional
Estimated market value
$171,700
$163,000 - $180,000
$1,425/mo
Price history
| Date | Event | Price |
|---|---|---|
| 9/29/2026 | Price change | $173,000-0.6%$160/sqft |
Source:  Realcomp II #20261057551 Report a problem Realcomp II #20261057551 Report a problem | ||
| 8/12/2026 | Price change | $174,000-0.6%$161/sqft |
Source: Realcomp II #20261057551 Report a problem | ||
| 7/25/2026 | Listed for sale | $175,000+9.9%$162/sqft |
Source: Realcomp II #20261057551 Report a problem | ||
| 8/7/2025 | Sold | $159,300-0.4%$147/sqft |
Source:  MiRealSource #50182842 Report a problem MiRealSource #50182842 Report a problem | ||
| 8/4/2025 | Pending sale | $160,000$148/sqft |
Source: MiRealSource #50182842 Report a problem | ||
| 7/24/2025 | Price change | $160,000+18.5%$148/sqft |
Source: MiRealSource #50182842 Report a problem | ||
| 6/5/2025 | Pending sale | $134,999$125/sqft |
Source: Realcomp II #20250011231 Report a problem | ||
| 5/21/2025 | Price change | $134,999-6.9%$125/sqft |
Source: Realcomp II #20250011231 Report a problem | ||
| 4/10/2025 | Price change | $144,999-3.3%$134/sqft |
Source: Realcomp II #20250011231 Report a problem | ||
| 3/19/2025 | Price change | $149,900-3.3%$139/sqft |
Source: Realcomp II #20250011231 Report a problem | ||
| 2/28/2025 | Listed for sale | $155,000+416.7%$143/sqft |
Source: Realcomp II #20250011231 Report a problem | ||
| 10/6/2010 | Sold | $30,000$28/sqft |
Source:  MiRealSource #31015285 Report a problem MiRealSource #31015285 Report a problem | ||
Public tax history
| Year | Property taxes | Tax assessment |
|---|---|---|
| 2026 | $980 +3.2% | $68,100 +14.5% |
| 2025 | $950 +5% | $59,500 +7% |
| 2024 | $904 +5.2% | $55,600 +7.3% |
| 2023 | $859 +2.9% | $51,800 +10.9% |
| 2022 | $836 | $46,700 +7.9% |
| 2021 | -- | $43,300 +10.7% |
| 2020 | -- | $39,100 +6% |
| 2019 | -- | $36,900 +8.2% |
| 2018 | $742 +115.6% | $34,100 +16.8% |
| 2017 | $344 | $29,200 |
| 2016 | $344 | $29,200 +15.2% |
| 2015 | $344 | $25,350 +25.8% |
| 2014 | -- | $20,150 |
| 2012 | -- | -- |
| 2009 | -- | -- |
| 2001 | $1,034 +3.3% | $31,545 +3.2% |
| 2000 | $1,001 | $30,567 |
Find assessor info on the county website
Monthly payment
Est. payment
Payment breakdown
Explore the cost of this home by adjusting the details. Changes won't be saved.Climate risks
Neighborhood: 48047


Similar homes
- $235,0002 bd2 ba1.4k sqft34593 Northrup Dr, Chesterfield, MI 48047For Sale
 MLS ID #20261060813, Denise L Bellore, Keller Williams Paint Creek. Realcomp II
 - $174,9002 bd2 ba1.1k sqft42450 Sheldon Pl APT 212, Clinton Township, MI 48038For Sale
 MLS ID #20261048937, Alexandr Pugachov, Raven Real Estate Group. Realcomp II
 - $179,0002 bd2 ba1k sqft37958 Dor Sal Dr, Sterling Heights, MI 48312For Sale
 MLS ID #20261082008, Sara Shalari, Max Broock, REALTORS®-Birmingham. Realcomp II
 - $179,9993 bd4 ba1.4k sqft20350 Weybridge St, Clinton Township, MI 48036For Sale
 MLS ID #20261061084, Justin S Ford, EXP Realty Plymouth. Realcomp II
 - $187,0002 bd2 ba1k sqft36018 Chapel Ct, Clinton Township, MI 48035For SaleMLS ID #20261063795, Violet Sufaj, Thrive Realty Company. Realcomp II
- $165,0002 bd2 ba1.1k sqft33574 Utica Rd, Fraser, MI 48026For SaleMLS ID #20261072189, Parker McInnis, Oak and Stone Real Estate. Realcomp II
- $174,9002 bd2 ba1.5k sqft15209 Renshaw Dr, Clinton Township, MI 48038For SaleMLS ID #20261075247, Stephanie Barbaro, Realty Executives Home Towne. Realcomp II
- $219,9002 bd2 ba1k sqft37522 Jefferson Ave APT 102, Harrison Township, MI 48045For SaleMLS ID #20261079038, Jason Sharaay, RE/MAX Team 2000. Realcomp II
- $169,9902 bd1 ba720 sqft83 Gibbs St, Mount Clemens, MI 48043For SaleMLS ID #20261064545, Peter Toering, Coldwell Banker Professionals. Realcomp II
- $170,0002 bd2 ba1.2k sqft31980 Mark Adam Lange #12, Warren, MI 48093For SaleMLS ID #20261048747, Joseph Feld, Keller Williams Paint Creek. Realcomp II
- $159,9002 bd1 ba846 sqft42612 Matter Pl, Clinton Township, MI 48036For SaleMLS ID #20261061466, Rebecca Janowak, RE/MAX Eclipse Clarkston. Realcomp II
- $230,0003 bd2 ba1.5k sqft28248 S Pointe Ln, Chesterfield, MI 48051For SaleMLS ID #20261059870, Robert Neely, Keller Williams Legacy. Realcomp II
- $179,9003 bd2 ba1.6k sqft37682 Charter Oaks Blvd, Clinton Township, MI 48036For SaleMLS ID #20261070982, Jennifer Arnold, Real Estate One-Clinton Twp. Realcomp II
- $160,0002 bd1 ba839 sqft440 Baldwin Ave APT 63, Rochester, MI 48307For SaleMLS ID #20261010466, Alicia Cloutier, EXP Realty Rochester. Realcomp II
- $174,9003 bd1 ba1.2k sqft19321 Florida St, Roseville, MI 48066For SaleMLS ID #20261073195, John Taseski, Mutual Realty, LLC. Realcomp II
- $194,9002 bd3 ba1.3k sqft36517 Park Place Dr, Sterling Heights, MI 48310For SaleMLS ID #20261067179, Luyao Jiang, EXP Realty Main. Realcomp II
- $130,0002 bd1 ba1.2k sqft42366 Lochmoor St, Clinton Township, MI 48038For SaleMLS ID #20261059382, Kevin Kwapis, EXP Realty - Mark White & Associates. Realcomp II
- $197,9993 bd1 ba1k sqft15258 Elderwood St, Roseville, MI 48066For SaleMLS ID #20261076255, Julie Henley, Keller Williams Realty-Great Lakes. Realcomp II
- $145,9002 bd2 ba1.3k sqft29792 City Center Dr APT 4, Warren, MI 48093For SaleMLS ID #20261044964, Rita Yousif, Utica Realty LLC. Realcomp II
