Affordable Chesterfield condo in great location close to area schools, restaurants, I-94 & downtown New Baltimore! New A/C (2025), Roof (2016), newer vinyl windows & entry door, 1 car attached garage with extra storage area. Huge primary bedroom with dual closets, updated bathroom with linen closet & new vanity, appliances included, open living room leads to kitchen and breakfast nook with doorwall to private balcony overlooking quiet wooded area. HOA includes water, trash removal, exterior maintenance, grounds maintenance & snow removal. Keys at closing!
For sale
$149,900
51130 S Foster Rd, Chesterfield, MI 48047
2beds
1,081sqft
Condominium
Built in 1978
-- sqft lot
$148,400 Zestimate®
$139/sqft
$275/mo HOA
What's special
Appliances included
- 23 days
- 385
- 19
Zillow last checked:
Listing updated:
Listed by:
Kristie Lohmann 248-568-3602,
RE/MAX First 586-799-8000
Source: MiRealSource,MLS#: 50219303 Originating MLS: MiRealSource
Originating MLS: MiRealSourceFacts & features
Interior
Bedrooms & bathrooms
- Bedrooms: 2
- Bathrooms: 1
- Full bathrooms: 1
Rooms
- Room types: Living Room, Breakfast Nook/Room
Bedroom 1
- Level: Upper
- Area: 220
- Dimensions: 20 x 11
Bedroom 2
- Level: Upper
- Area: 108
- Dimensions: 12 x 9
Bathroom 1
- Level: Upper
- Area: 63
- Dimensions: 9 x 7
Living room
- Level: Upper
- Area: 90
- Dimensions: 10 x 9
Heating
- Forced Air, Natural Gas
Cooling
- Ceiling Fan(s), Central Air
Appliances
- Included: Dishwasher, Dryer, Range/Oven, Refrigerator, Washer, Gas Water Heater
- Laundry: Upper Level
Features
- Flooring: Ceramic Tile
- Has basement: No
- Has fireplace: No
Interior area
- Total structure area: 1,081
- Total interior livable area: 1,081 sqft
- Finished area above ground: 1,081
- Finished area below ground: 0
Property
Parking
- Total spaces: 1
- Parking features: 1 Space, Garage, Attached, Electric in Garage, Garage Door Opener
- Attached garage spaces: 1
Features
- Patio & porch: Porch
- Exterior features: Balcony
Details
- Parcel number: 150915302008
- Zoning description: Residential
- Special conditions: Private
Construction
Type & style
- Home type: Condo
- Architectural style: Raised Ranch
- Property subtype: Condominium
Materials
- Aluminum Siding
- Foundation: Slab
Condition
- Year built: 1978
Utilities & green energy
- Sewer: Public Sanitary
- Water: Public
Community & HOA
Community
- Subdivision: Cherry Wood Condominium
HOA
- Has HOA: Yes
- Amenities included: Maintenance Grounds, Sidewalks
- Services included: Maintenance Grounds, Trash, Water
- HOA fee: $275 monthly
- HOA name: Cherry wood
- HOA phone: 313-460-7271
Location
- Region: Chesterfield
Financial & listing details
- Price per square foot: $139/sqft
- Tax assessed value: $119,000
- Annual tax amount: $2,106
- Date on market: 8/21/2026
- Cumulative days on market: 24 days
- Listing agreement: Exclusive Right To Sell
- Listing terms: Cash,Conventional
- Road surface type: Paved
Estimated market value
$148,400
$141,000 - $156,000
$1,404/mo
Price history
| Date | Event | Price |
|---|---|---|
| 8/21/2026 | Listed for sale | $149,900+112.6%$139/sqft |
Source:  MiRealSource #50219303 Report a problem MiRealSource #50219303 Report a problem | ||
| 5/29/2015 | Sold | $70,500+120.3%$65/sqft |
Source: MiRealSource #31236861 Report a problem | ||
| 1/17/2012 | Sold | $32,000$30/sqft |
Source: Public Record Report a problem | ||
Public tax history
| Year | Property taxes | Tax assessment |
|---|---|---|
| 2025 | $2,003 +5% | $59,500 +7% |
| 2024 | $1,908 +5.2% | $55,600 +7.3% |
| 2023 | $1,814 +3% | $51,800 +10.9% |
| 2022 | $1,761 | $46,700 +7.9% |
| 2021 | -- | $43,300 +10.7% |
| 2020 | -- | $39,100 +6% |
| 2019 | -- | $36,900 +8.2% |
| 2018 | $1,055 +121.5% | $34,100 +16.8% |
| 2017 | $476 | $29,200 |
| 2016 | $476 | $29,200 +15.2% |
| 2015 | $476 | $25,350 +25.8% |
| 2014 | -- | $20,150 |
| 2012 | -- | -- |
| 2009 | -- | -- |
| 2001 | $1,034 +3.3% | $31,545 +3.2% |
| 2000 | $1,001 | $30,567 |
Find assessor info on the county website
Monthly payment
Est. payment
Payment breakdown
Explore the cost of this home by adjusting the details. Changes won't be saved.Climate risks
Neighborhood: 48047
Nearby schools
Schools provided by the listing agent
- District: Anchor Bay School District
Source: MiRealSource. This data may not be complete. We recommend contacting the local school district to confirm school assignments for this home.


Similar homes
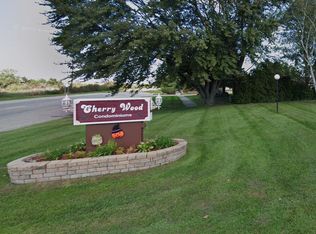
- $155,0002 bd1 ba1k sqft33699 Bayview Dr, Chesterfield, MI 48047For Sale

 MLS ID #50218645, Kristie Lohmann, RE/MAX First. MiRealSource
 - $154,8002 bd2 ba1k sqft50012 S Angelo Ct, Chesterfield, MI 48047For Sale
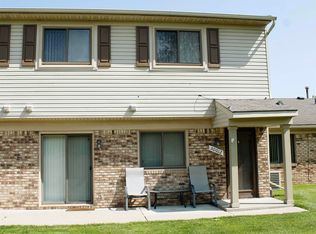 MLS ID #50221344, Roberta A. Rasmussen, Berkshire Hathaway HomeServices Kee Realty NB. MiRealSource
 - $199,0002 bd2 ba1.3k sqft32990 Redstone Dr #103, New Baltimore, MI 48047For Sale
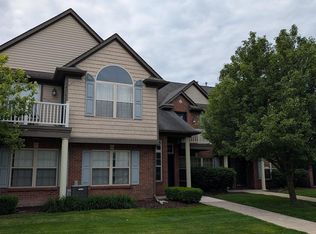 MLS ID #50211589, Benjamin Nelson, Nelson Property Management. MiRealSource
 - $199,0003 bd1 ba1.1k sqft38204 Main St, New Baltimore, MI 48047For Sale
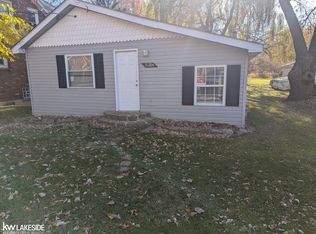 MLS ID #50210633, Rena Abrhiem, Keller Williams Realty Lakeside. MiRealSource
 - $159,9002 bd1 ba1k sqft297 La Croix Rd, Harsens Island, MI 48028For SaleMLS ID #50218301, Lucy A Burby, RE/MAX First. MiRealSource
- $129,9002 bd1 ba850 sqft22173 Glenwood St, Clinton Township, MI 48035For SaleMLS ID #50218888, Gregory J Fernandez, Realty Executives Home Towne Shelby. MiRealSource
- $139,9002 bd1 ba970 sqft32972 Maple Lane Cir, Warren, MI 48093For Sale
 MLS ID #20261062859, Christina Gennari, KW Domain. Realcomp II
 - $145,9002 bd2 ba900 sqft34680 Huntley Dr APT K36, Sterling Heights, MI 48312For SaleMLS ID #20261037052, Mahbubur Rahman, Real Estate Advantage. Realcomp II
- $144,5002 bd1 ba834 sqft21627 E Eleven Mile Rd #3, Saint Clair Shores, MI 48081For SaleMLS ID #50218475, Alicia Beasley, Keller Williams Realty Great Lakes. MiRealSource
- $150,0005 bd1 ba1.4k sqft25143 Lawn St, Roseville, MI 48066For SaleMLS ID #50221191, Marie Domanski, Real Estate One Clinton. MiRealSource
- $145,0002 bd2 ba1.3k sqft38615 Diamond Head Ct, Clinton Township, MI 48038For SaleMLS ID #50215548, Janice Plaskon, Berkshire Hathaway HomeServices Kee Realty. MiRealSource
- $145,0002 bd1 ba900 sqft34820 Valleyview Dr APT C5, Sterling Heights, MI 48312For SaleMLS ID #20261020089, Macanna Briolat, Hart Realty. Realcomp II
- $135,0002 bd2 ba950 sqft322 Riviera Dr, Saint Clair Shores, MI 48080For SaleMLS ID #50215926, Anthony R Raffin, RE/MAX First. MiRealSource
- $159,9903 bd2 ba1.4k sqft20041 Abrahm St, Clinton Township, MI 48035For SaleMLS ID #20261059430, Vladyslav Kruk, Raven Real Estate Group. Realcomp II
- $89,9001 bd1 ba768 sqft34204 Garfield Cir, Fraser, MI 48026For SaleMLS ID #50221430, Joseph A. Iacona, Keller Williams Realty Lakeside. MiRealSource
- $124,9002 bd1 ba876 sqft17438 Utica Oaks Ln, Roseville, MI 48066For SaleMLS ID #50212610, James Lawson, RE/MAX First. MiRealSource
- $114,0002 bd2 ba1k sqft129 Parnacott Dr, Mount Clemens, MI 48043For SaleMLS ID #50220024, Matthew Praet, Real Estate One Clinton. MiRealSource
- $150,0002 bd2 ba1k sqft31672 Bear Creek Blvd, Warren, MI 48093For SaleMLS ID #50217669, Suzanne Brogan, Keller Williams Paint Creek. MiRealSource
- $170,0002 bd3 ba1.4k sqft37407 Charter Oaks Blvd, Clinton Township, MI 48036For SaleMLS ID #20261047235, Breanna Borg, Golden Key Realty Group LLC. Realcomp II
- $119,9001 bd1 ba798 sqft15014 Island Dr, Sterling Heights, MI 48313For SaleMLS ID #20261070443, William J Ruhlman, MBA Real Estate Services. Realcomp II
