2704 Valley Hill Drive Acworth, GA Welcome to this spacious contemporary home nestled on an oversized corner lot in one of Acworth's most convenient and established neighborhoods. With soaring vaulted ceilings, abundant natural light, and a versatile split-level floor plan, this home offers the perfect combination of comfort today and endless possibilities for tomorrow. Step inside to discover over 1,800 square feet of living space featuring 3 bedrooms, 3 full bathrooms, luxury vinyl plank flooring, fresh neutral paint, stainless steel appliances, generous cabinet and countertop space, and a beautifully renovated secondary bathroom. The dramatic vaulted great room creates an open, airy atmosphere that immediately makes the home feel larger than its square footage. The flexible layout offers multiple living spaces to fit your lifestyle. The lower-level family room with its cozy fireplace is perfect for movie nights, a game room, home office, guest retreat, or could potentially be converted into a fourth bedroom, creating even more value and flexibility (buyer to verify). Step outside to the expansive rear deck overlooking the private fenced backyard-ideal for entertaining, grilling, gardening, children, pets, or simply relaxing beneath the mature trees. Unlike many homes, this property offers the rare opportunity to move right in while still leaving room to personalize and build equity over time. The major living spaces have already been refreshed, allowing the next owner to update at their own pace and create a home uniquely their own. With no HOA, multiple living areas, three full bathrooms, and a highly adaptable floor plan, this home also presents an outstanding opportunity for investors seeking a long-term rental property or buyers looking for multi-generational living. Its versatile design provides numerous possibilities to maximize both functionality and future value. Buyers should verify all intended rental or occupancy uses with local regulations. Located just minutes from Lake Allatoona, I-75, shopping, dining, parks, and highly regarded schools, this home combines space, character, flexibility, and location into one exceptional opportunity. Whether you're searching for your forever home, a property with room to grow, or a home with tremendous value-add potential, 2704 Valley Hill Drive is ready for your vision.
Active
$365,000
2704 Valley Hill Dr, Acworth, GA 30102
4beds
2,324sqft
Single Family Residence
Built in 1975
0.57 Acres Lot
$356,200 Zestimate®
$157/sqft
$-- HOA
What's special
Spacious contemporary homePrivate fenced backyardExpansive rear deckHighly adaptable floor planAbundant natural lightStainless steel appliancesOpen airy atmosphere
- 4 days |
- 585 |
- 53 |
Zillow last checked:
Listing updated:
Listed by:
Angelique Duffy 678-859-1603,
Atlanta Communities
Source: GAMLS,MLS#: 10823650
Facts & features
Interior
Bedrooms & bathrooms
- Bedrooms: 4
- Bathrooms: 3
- Full bathrooms: 3
- Main level bathrooms: 1
Rooms
- Room types: Den, Family Room, Foyer, Great Room, Laundry, Other
Kitchen
- Features: Pantry
Heating
- Central, Hot Water, Natural Gas
Cooling
- Attic Fan, Central Air, Electric
Appliances
- Included: Dishwasher, Gas Water Heater, Microwave, Refrigerator
- Laundry: In Hall, Laundry Closet
Features
- Rear Stairs, Vaulted Ceiling(s), Wet Bar
- Flooring: Other
- Windows: Double Pane Windows, Window Treatments
- Basement: None
- Attic: Pull Down Stairs
- Number of fireplaces: 1
- Fireplace features: Family Room, Gas Log, Gas Starter, Masonry, Other
- Common walls with other units/homes: No Common Walls
Interior area
- Total structure area: 2,324
- Total interior livable area: 2,324 sqft
- Finished area above ground: 2,324
- Finished area below ground: 0
Property
Parking
- Total spaces: 2
- Parking features: Attached, Garage
- Has attached garage: Yes
Features
- Levels: Multi/Split
- Fencing: Back Yard,Fenced,Wood
- Body of water: None
Lot
- Size: 0.57 Acres
- Features: Corner Lot, Level, Private
Details
- Parcel number: 21N12B 239
Construction
Type & style
- Home type: SingleFamily
- Architectural style: Contemporary,Country/Rustic,Other
- Property subtype: Single Family Residence
Materials
- Wood Siding
- Foundation: Block
- Roof: Other
Condition
- Resale
- New construction: No
- Year built: 1975
Utilities & green energy
- Sewer: Septic Tank
- Water: Public
- Utilities for property: Cable Available, Electricity Available, Natural Gas Available, Water Available
Green energy
- Green verification: ENERGY STAR Certified Homes
Community & HOA
Community
- Features: None
- Subdivision: Woodlands
HOA
- Has HOA: No
- Services included: None
Location
- Region: Acworth
Financial & listing details
- Price per square foot: $157/sqft
- Tax assessed value: $297,930
- Annual tax amount: $2,673
- Date on market: 8/11/2026
- Cumulative days on market: 4 days
- Listing agreement: Exclusive Right To Sell
- Electric utility on property: Yes
Estimated market value
$356,200
$338,000 - $374,000
$2,300/mo
Price history
| Date | Event | Price |
|---|---|---|
| 8/11/2026 | Listed for sale | $365,000$157/sqft |
Source:  FMLS GA #7819515 Report a problem FMLS GA #7819515 Report a problem | ||
| 7/20/2026 | Listing removed | $365,000$157/sqft |
Source:  GAMLS #10804342 Report a problem GAMLS #10804342 Report a problem | ||
| 7/10/2026 | Listed for sale | $365,000+135.5%$157/sqft |
Source: FMLS GA #7803258 Report a problem | ||
| 1/18/2008 | Listing removed | $155,000$67/sqft |
Source: eWebEngine #3584915 Report a problem | ||
| 11/16/2007 | Listed for sale | $155,000+50.5%$67/sqft |
Source: eWebEngine #3584915 Report a problem | ||
| 8/23/2000 | Sold | $103,000+24.1%$44/sqft |
Source: Public Record Report a problem | ||
| 12/18/1997 | Sold | $83,000$36/sqft |
Source: Public Record Report a problem | ||
Public tax history
| Year | Property taxes | Tax assessment |
|---|---|---|
| 2025 | $2,673 +6.1% | $119,172 +7.7% |
| 2024 | $2,519 +3.4% | $110,652 +4.3% |
| 2023 | $2,435 +18.2% | $106,092 +19.9% |
| 2022 | $2,059 +3.9% | $88,452 +13.9% |
| 2021 | $1,982 +12.2% | $77,652 +13.7% |
| 2020 | $1,766 +3.8% | $68,292 +4.3% |
| 2019 | $1,701 +13.9% | $65,480 -53.4% |
| 2018 | $1,493 +4.5% | $140,600 +6% |
| 2017 | $1,429 -5.3% | $132,600 -5.1% |
| 2016 | $1,508 | $139,700 +15.4% |
| 2015 | $1,508 +29.1% | $121,100 +15.4% |
| 2014 | $1,168 +30.2% | $104,900 +30.1% |
| 2013 | $897 -1.7% | $80,600 -1.2% |
| 2012 | $912 -21.5% | $81,600 -22.4% |
| 2011 | $1,163 -4.7% | $105,100 +132.5% |
| 2010 | $1,221 +5.3% | $45,200 -0.6% |
| 2009 | $1,160 +20.4% | $45,480 -3% |
| 2008 | $963 -23.2% | $46,880 -1.9% |
| 2007 | $1,255 -0.2% | $47,800 +0.8% |
| 2006 | $1,257 +2.1% | $47,440 +3.4% |
| 2005 | $1,231 | $45,880 -60% |
| 2004 | -- | $114,700 +5.6% |
| 2003 | -- | $108,600 +172% |
| 2002 | $1,101 +1.1% | $39,920 +3% |
| 2001 | $1,089 | $38,760 +6% |
| 2000 | -- | $36,560 +14.7% |
| 1999 | $801 | $31,880 |
Find assessor info on the county website
Monthly payment
Est. payment
Payment breakdown
Explore the cost of this home by adjusting the details. Changes won't be saved.Climate risks
Neighborhood: 30102
Nearby schools
GreatSchools rating
- 7/10Clark Creek Elementary SchoolGrades: PK-5Distance: 1.8 mi
- 7/10E.T. Booth Middle SchoolGrades: 6-8Distance: 3.7 mi
- 7/10Etowah High SchoolGrades: 9-12Distance: 3.5 mi
Schools provided by the listing agent
- Elementary: Oak Grove
- Middle: Booth
- High: Etowah
Source: GAMLS. This data may not be complete. We recommend contacting the local school district to confirm school assignments for this home.
- $352,7005 bd3 ba2.1k sqft5462 Gibson Dr, Acworth, GA 30102Off Market
- $345,2003 bd2 ba2k sqft2692 Valley Hill Dr, Acworth, GA 30102Off Market

- $414,9004 bd3 ba2k sqft2707 Valley Hill Dr, Acworth, GA 30102Off Market
- $344,5004 bd2 ba2.8k sqft5461 Gibson Dr, Acworth, GA 30102Off Market

- $338,8003 bd3 ba1.6k sqft2699 Royal Oak Ct, Acworth, GA 30102Off Market
- $354,8004 bd3 ba2.8k sqft2695 Valley Hill Dr, Acworth, GA 30102Off Market
- $353,7003 bd3 ba2.1k sqft2685 Royal Oak Ct, Acworth, GA 30102Off Market
- $350,0003 bd2 ba1.4k sqft2719 Valleyhill Dr, Acworth, GA 30102Sold
A local agent can set up tours, give advice and negotiate with sellers.
Similar homes
- $--3 bd2 ba1.3k sqft1030 Summer Pl NW, Acworth, GA 30102Auction
 Auction.com 2
 - $429,9004 bd3 ba1.9k sqft4840 Cowan Rd, Acworth, GA 30101Active
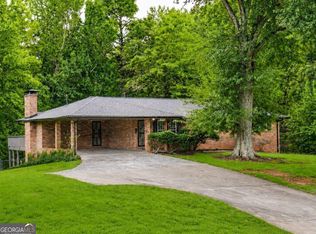
 MLS ID #10822544, LaTisha Sigman, Realty One Group Edge. GAMLS
 - $--4 bd3 ba2.5k sqft2306 Holden Way NW, Kennesaw, GA 30144Auction
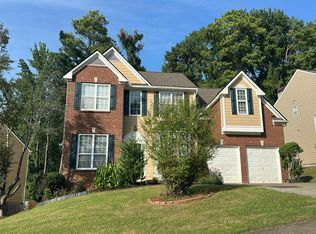 Auction.com 2
 - $280,0003 bd2 ba1.5k sqft5525 Oak Grove Dr, Acworth, GA 30102Active
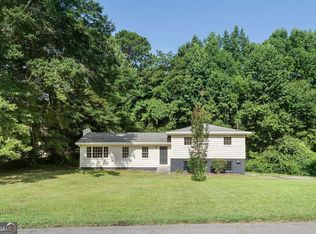 MLS ID #10805836, Kad Mendoza, Mendoza Realty. GAMLS
 - $290,0003 bd3 ba1.9k sqft4933 Woodstream Ln NW, Acworth, GA 30102Active Under ContractMLS ID #10808892, Ann M Allison, BHGRE Metro Brokers. GAMLS
- $--3 bd3 ba2k sqft1513 Dickens Pl NW, Kennesaw, GA 30144AuctionAuction.com 2
- $369,0004 bd3 ba2.4k sqft79 Picketts Mill Run, Acworth, GA 30101ActiveMLS ID #10807878, Adam Woodring, Mainstay Brokerage. GAMLS
- $345,0004 bd2 ba2.2k sqft3045 Richmond Rd, Woodstock, GA 30189ActiveMLS ID #10782991, Kim Smith, Maximum One Community Realtors. GAMLS
- $539,9004 bd3 ba2.8k sqft709 Larkspur Blvd NW, Acworth, GA 30102For Sale
 MLS ID #7809929, Ryan Jones, Clear Summit Realty, LLC.. FMLS GA
 - $--3 bd2 ba1.7k sqft3910 Sharpel Ln NW, Kennesaw, GA 30152AuctionAuction.com 2
- $--3 bd2 ba1.4k sqft1755 Jody Dr NE, Marietta, GA 30066AuctionAuction.com 2
- $339,0003 bd2 ba1.5k sqft3554 Plum Creek Trl NW, Kennesaw, GA 30152ActiveMLS ID #10819669, Kathleen Brownlee, Coldwell Banker Realty. GAMLS
- $--3 bd2 ba1.9k sqft199 Howell Dr, Canton, GA 30115AuctionAuction.com 2
- $--4 bd3 ba2.7k sqft126 Ferret Ct, Waleska, GA 30183AuctionAuction.com 2
- $--4 bd3 ba2.8k sqft608 Holt Rd NE, Marietta, GA 30068AuctionAuction.com 2
- $--4 bd3 ba2.2k sqft68 Summer Glen Ct, Dallas, GA 30157AuctionXome
- $--3 bd2 ba1.4k sqft2181 Lessie Maude Dr, Marietta, GA 30066AuctionAuction.com 2
- $377,9004 bd3 ba2.7k sqft2933 Highbrook Ct, Marietta, GA 30066ActiveMLS ID #10790996, Carlock Homes Team, Maximum One Grt. Atl. REALTORS. GAMLS
- $350,0003 bd2 ba1.3k sqft7243 Highway 92, Woodstock, GA 30189ActiveMLS ID #10708939, Steven Hale, High Caliber Realty. GAMLS
- $230,0002 bd2 ba1.2k sqft5873 Priest Rd, Acworth, GA 30102Active Under ContractMLS ID #10809114, Tiffany Spires, Dwelli. GAMLS
