Nestled on a private 2.2-acre wooded homesite, this exceptional new construction offers unparalleled quality and design. With no HOA, enjoy the freedom of your own space while being just minutes from the serene beauty of Lake Lanier. Step inside to discover a home that sets a new standard for luxury living. The main floor boasts a jaw-dropping entry with unique wood wall detailing, leading to a breathtaking chef's kitchen. From the floor-to-ceiling wood cabinetry to the massive center island, every inch of this kitchen exudes elegance. The open concept seamlessly flows into the fireside family room, while large windows and a three-panel slider door open up to the covered deck. Here, you'll feel as though you're perched in a treehouse, surrounded by the natural beauty of the wooded landscape. Upstairs, the four spacious bedrooms and three full bathrooms are designed with comfort and privacy in mind. The luxurious primary suite is a true retreat, featuring a spa-like bath with a freestanding soaking tub, walk-in shower, and dual vanities. Two expansive walk-in closets complete this stunning suite. Two of the secondary bedrooms share a Jack-and-Jill bath, while the fourth bedroom offers its own private bath, perfect for guests or older children. The upstairs laundry room is a dream, with beautiful upper and lower cabinetry, a sink, and a window that lets in plenty of natural light. The main floor also includes a half bath, mudroom with abundant storage, and a two-car garage. The unfinished basement offers potential for future expansion and includes a second covered deck with lovely views of the surrounding woods. This home's attention to detail is evident in every room, from the designer finishes to the superior craftsmanship. Whether you're relaxing on the deck, cooking in the state-of-the-art kitchen, or unwinding in the luxurious primary suite, this home is the epitome of modern living with nature right at your doorstep.
Closed
$785,400
5113 Lee Rd, Gainesville, GA 30506
4beds
2,796sqft
Single Family Residence, Residential
Built in 2025
2.2 Acres Lot
$656,200 Zestimate®
$281/sqft
$3,055 Estimated rent
Home value
$656,200
$597,000 - $722,000
$3,055/mo
Zestimate® history
Owner options
List your home for rent
$3,055/mo
Rent Zestimate®
Find your next renter with Zillow Rental Manager. Plus, with online applications, you can quickly screen prospective tenants – for free.
$3,055/mo
Rent Zestimate®
Refinance and save
$5,101/mo
Est. payment
Refinancing to a lower rate could help reduce your monthly payments and save thousands over the life of the loan.
$5,101/mo
Est. payment
Explore your selling options
Work with a Zillow partner agent
Leverage their expertise and Zillow's premium Showcase listings to get your home seen by more buyers.
Get startedList with your own agent
Get your home in front of millions of buyers by listing it on Zillow.
Learn how to do itSell it yourself
Take full control of how buyers see your home on Zillow by listing For Sale by Owner (FSBO).
List your homeWhat's special
Two-car garageCovered deckDesigner finishesLuxurious primary suiteMassive center islandFloor-to-ceiling wood cabinetryPrivate bath
Zillow last checked:
Listing updated:
Listed by:
Jamie Mock,
Ansley Real Estate| Christie's International Real Estate 770-616-1531
Bought with:
Ken Stanley, 361920
UC Premier Properties
Source: FMLS GA,MLS#: 7561228
Facts & features
Interior
Bedrooms & bathrooms
- Bedrooms: 4
- Bathrooms: 4
- Full bathrooms: 3
- 1/2 bathrooms: 1
Rooms
- Room types: Basement, Laundry, Office
Primary bedroom
- Features: Other
- Level: Other
Bedroom
- Features: Other
Primary bathroom
- Features: Double Vanity, Separate Tub/Shower, Soaking Tub, Other
Dining room
- Features: Open Concept
Kitchen
- Features: Breakfast Bar, Breakfast Room, Cabinets Other, Cabinets Stain, Eat-in Kitchen, Kitchen Island, Other Surface Counters, Pantry Walk-In, Stone Counters, View to Family Room
Heating
- Central, Hot Water, Natural Gas, Zoned
Cooling
- Ceiling Fan(s), Central Air, Zoned
Appliances
- Included: Dishwasher, Gas Cooktop, Gas Range, Gas Water Heater, Microwave, Self Cleaning Oven
- Laundry: Mud Room, Sink, Upper Level
Features
- Crown Molding, Double Vanity, Entrance Foyer, High Ceilings 9 ft Main, High Ceilings 9 ft Upper, His and Hers Closets, Vaulted Ceiling(s), Walk-In Closet(s)
- Flooring: Carpet, Ceramic Tile, Luxury Vinyl, Other
- Windows: Double Pane Windows, Insulated Windows
- Basement: Bath/Stubbed,Daylight,Exterior Entry,Full,Interior Entry,Unfinished
- Number of fireplaces: 1
- Fireplace features: Family Room, Gas Starter
- Common walls with other units/homes: No Common Walls
Interior area
- Total structure area: 2,796
- Total interior livable area: 2,796 sqft
- Finished area above ground: 2,796
- Finished area below ground: 0
Property
Parking
- Total spaces: 2
- Parking features: Attached, Garage, Garage Faces Front
- Attached garage spaces: 2
Accessibility
- Accessibility features: None
Features
- Levels: Two
- Stories: 2
- Patio & porch: Covered, Deck, Front Porch, Patio
- Exterior features: Private Yard, No Dock
- Pool features: None
- Spa features: None
- Fencing: None
- Has view: Yes
- View description: Rural, Trees/Woods
- Waterfront features: None
- Body of water: None
Lot
- Size: 2.2 Acres
- Features: Landscaped, Private, Wooded
Details
- Additional structures: None
- Parcel number: 11084 000117
- Other equipment: None
- Horse amenities: None
Construction
Type & style
- Home type: SingleFamily
- Architectural style: Craftsman,Farmhouse,Traditional
- Property subtype: Single Family Residence, Residential
Materials
- Brick, Cement Siding, Vinyl Siding
- Foundation: Slab
- Roof: Composition
Condition
- New Construction
- New construction: Yes
- Year built: 2025
Utilities & green energy
- Electric: 110 Volts
- Sewer: Septic Tank
- Water: Public
- Utilities for property: Electricity Available, Natural Gas Available, Sewer Available, Underground Utilities, Water Available
Green energy
- Energy efficient items: Thermostat
- Energy generation: None
Community & HOA
Community
- Features: Near Schools, Near Shopping
- Security: Carbon Monoxide Detector(s), Smoke Detector(s)
- Subdivision: None
HOA
- Has HOA: No
Location
- Region: Gainesville
Financial & listing details
- Price per square foot: $281/sqft
- Tax assessed value: $100,800
- Annual tax amount: $800
- Date on market: 4/21/2025
- Listing terms: Cash,Conventional
- Ownership: Fee Simple
- Electric utility on property: Yes
- Road surface type: Asphalt
Price history
| Date | Event | Price |
|---|---|---|
| 6/10/2025 | Sold | $785,400+0.1%$281/sqft |
Source:  FMLS GA #7561228 Report a problem FMLS GA #7561228 Report a problem | ||
| 4/21/2025 | Pending sale | $784,900$281/sqft |
Source: FMLS GA #7561228 Report a problem | ||
| 4/21/2025 | Listed for sale | $784,900$281/sqft |
Source: FMLS GA #7561228 Report a problem | ||
Public tax history
| Year | Property taxes | Tax assessment |
|---|---|---|
| 2025 | $960 +20% | $40,320 +20% |
| 2024 | $800 -3.5% | $33,600 |
| 2023 | $829 | $33,600 |
Find assessor info on the county website
Neighborhood: 30506
Nearby homes
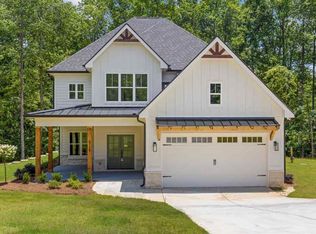
- $755,0004 bd4 ba3k sqft5129 Lee Rd, Gainesville, GA 30506Sold

- $722,9004 bd4 ba3k sqft5290 Grant Rd, Gainesville, GA 30506Sold
- $520,8003 bd2 ba2.5k sqft5097 Lee Rd, Gainesville, GA 30506Off Market
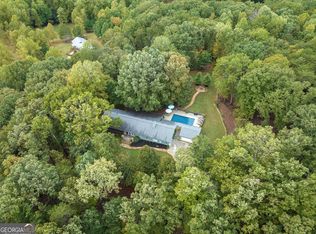
- $870,0004 bd3 ba4.6k sqft5098 Lee Rd, Gainesville, GA 30506Sold
- $1,047,2054 bd5 ba-- sqft8135 Grand Meadow Run, Gainesville, GA 30506New Construction
- $4,737,1935 bd6 ba7k sqft6279A Grant Harbor Dr LOT 5, Gainesville, GA 30506New Construction
- $549,3004 bd3 ba3.6k sqft5286 Grant Rd, Gainesville, GA 30506Off Market
- $251,6003 bd1 ba1.1k sqft5301 Grant Rd, Murrayville, GA 30564Off Market
Nearby schools
GreatSchools rating
- 6/10Lanier Elementary SchoolGrades: PK-5Distance: 1 mi
- 6/10Chestatee Middle SchoolGrades: 6-8Distance: 3.7 mi
- 5/10Chestatee High SchoolGrades: 9-12Distance: 3.5 mi
Schools provided by the listing agent
- Elementary: Lanier
- Middle: Chestatee
- High: Chestatee
Source: FMLS GA. This data may not be complete. We recommend contacting the local school district to confirm school assignments for this home.
Get a cash offer in 3 minutes
Find out how much your home could sell for in as little as 3 minutes with a no-obligation cash offer.
Estimated market value
$656,200
Get a cash offer in 3 minutes
Find out how much your home could sell for in as little as 3 minutes with a no-obligation cash offer.
Estimated market value
$656,200
- Georgia
- Hall County
- Gainesville
- 30506
- 5113 Lee Rd
