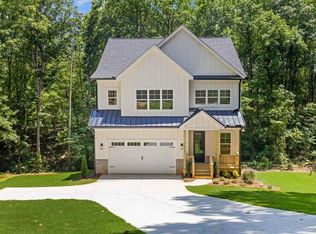
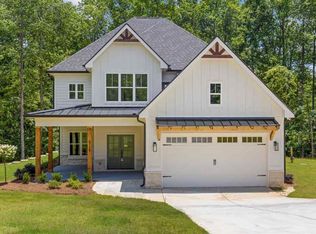
Welcome to your dream home! Tucked away amongst the trees you will love the serene feel this home and lot offer. It will be a toss up if you want to spend your extra time on the front porch or the back, both are covered and perfect for relaxing. The back porch features sliding glass doors off the family room and another set of double glass doors off the breakfast area, both allowing natural light to engulf the living and kitchen spaces. This exquisite residence offers a perfect balance of comfort and elegance, with 3 secondary bedrooms, 2.5 baths, and also a spacious master suite, located on the second floor. Step inside and be captivated by the welcoming foyer that leads you to a spacious study, adorned with modern sliding glass doors, creating inviting atmosphere. The open kitchen is a culinary enthusiast's delight, featuring upgraded designer selections that will surely impress. White cabinets adorn the perimeter of the kitchen, providing a clean and timeless aesthetic, while an island with dark wood finished cabinets adds a touch of sophistication and contrast. This gourmet kitchen offers ample space for meal preparation and entertaining guests, making it the heart of the home. The center island will be a favotrite gathering spot for sure. Situated on an expansive 1.34-acre lot, this property offers a sense of tranquility and privacy rarely found in today's bustling world. Surrounded by trees, you'll feel like you're living in your own personal retreat. The absence of a formal community ensures a peaceful and quiet living environment, allowing you to truly escape the stresses of everyday life. Home is nearing the end of construction and will be ready in 30 - 45 days. Selections have been made and can be seen on the mood boards in the photos.
Closed
Zillow last checked:
Listing updated:
Bought with:
Tina Fuller, 304126
Truly Southern Realty LLC
Source: GAMLS,MLS#: 10280978
Price history
| Date | Event | Price |
|---|---|---|
| 10/19/2026 | Listing removed | $769,900$256/sqft |
Source:  GAMLS #10805535 Report a problem GAMLS #10805535 Report a problem | ||
| 9/19/2026 | Price change | $769,900-0.6%$256/sqft |
Source: GAMLS #10805535 Report a problem | ||
| 8/27/2026 | Price change | $774,900-0.6%$258/sqft |
Source: GAMLS #10805535 Report a problem | ||
| 8/3/2026 | Price change | $779,900-2.4%$259/sqft |
Source: GAMLS #10805535 Report a problem | ||
| 7/14/2026 | Listed for sale | $799,000+10.5%$266/sqft |
Source: GAMLS #10805535 Report a problem | ||
| 7/9/2024 | Sold | $722,900+1.1%$240/sqft |
Source: GAMLS #10280978 Report a problem | ||
| 6/18/2024 | Pending sale | $714,900$238/sqft |
Source:  FMLS GA #7368186 Report a problem FMLS GA #7368186 Report a problem | ||
| 6/17/2024 | Contingent | $714,900$238/sqft |
Source: GAMLS #10280978 Report a problem | ||
| 4/17/2024 | Listed for sale | $714,900$238/sqft |
Source: GAMLS #10280978 Report a problem | ||
Get a cash offer in 3 minutes
Find out how much your home could sell for in as little as 3 minutes with a no-obligation cash offer.
Estimated market value
$755,900
