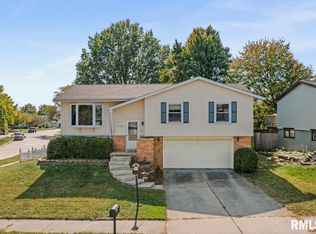
Welcome to this charming split-level 3-bedroom, 2-bath home, ideally located near Charter Oak Park and just minutes from Grand Prairie! Step inside to find LVP flooring throughout the main level, creating a stylish and easy-to-maintain living space. The spacious living room flows seamlessly into the dining area, with access to the deck, and kitchen offers an open yet defined layout. Down the hall, you’ll find a full bath and three comfortable bedrooms, including a spacious primary suite with its own attached full bathroom. Head downstairs to discover a generous family room, complete with a bar area that’s perfect for entertaining, plus a convenient laundry room. The walk-out lower level provides easy access to the fenced-in backyard, offering plenty of space to enjoy the outdoors. Updates for added peace of mind include A/C (2024), Furnace (2020), Water Heater (2019), Dishwasher (2024), Washer & Dryer (2025), Water Softener (2025) & Garage Door Opener (2025). With a great layout, convenient location, and inviting indoor and outdoor spaces, this home is ready to welcome you!
For sale
$225,000
5108 W Timbervue Ct, Peoria, IL 61615
3beds
1,712sqft
Single Family Residence, Residential
Built in 1977
7,405 Square Feet Lot
$224,900 Zestimate®
$131/sqft
$-- HOA
What's special
- 4 days |
- 865 |
- 52 |
Zillow last checked:
Listing updated:
Listed by:
Marilyn R Kohn Mobile:309-696-7559,
RE/MAX Traders Unlimited
Source: RMLS Alliance as distributed by MLS GRID,MLS#: PA1269164 Originating MLS: Peoria Area Association of Realtors
Originating MLS: Peoria Area Association of Realtors
Facts & features
Interior
Bedrooms & bathrooms
- Bedrooms: 3
- Bathrooms: 2
- Full bathrooms: 2
Bedroom 1
- Level: Main
- Dimensions: 13ft 25in x 11ft 6in
Bedroom 2
- Level: Main
- Dimensions: 12ft 6in x 10ft 92in
Bedroom 3
- Level: Main
- Dimensions: 10ft 61in x 10ft 51in
Other
- Level: Main
- Dimensions: 12ft 25in x 8ft 73in
Additional room
- Description: Deck
- Level: Main
- Dimensions: 11ft 64in x 10ft 21in
Additional room 2
- Description: Wet Bar
- Level: Lower
- Dimensions: 10ft 23in x 2ft 25in
Family room
- Level: Lower
- Dimensions: 24ft 73in x 13ft 7in
Kitchen
- Level: Main
- Dimensions: 14ft 97in x 12ft 25in
Laundry
- Dimensions: 8ft 64in x 6ft 24in
Living room
- Level: Main
- Dimensions: 13ft 99in x 13ft 49in
Lower level
- Area: 520
Main level
- Area: 1192
Heating
- Electric, Forced Air
Cooling
- Central Air
Appliances
- Included: Dishwasher, Disposal, Range Hood, Microwave, Range, Refrigerator, Water Softener Owned, Washer, Dryer, Water Purifier
Features
- Wet Bar
- Windows: Blinds
- Has basement: Yes
Interior area
- Total structure area: 1,712
- Total interior livable area: 1,712 sqft
Property
Parking
- Total spaces: 2
- Parking features: Attached
- Attached garage spaces: 2
- Details: Number Of Garage Remotes: 1
Features
- Patio & porch: Deck
Lot
- Size: 7,405 Square Feet
- Dimensions: 68 x 114 x 50 x 122
- Features: Level
Details
- Parcel number: 1314378008
- Zoning description: R3
- Other equipment: Radon Mitigation System
Construction
Type & style
- Home type: SingleFamily
- Property subtype: Single Family Residence, Residential
Materials
- Aluminum Siding, Vinyl Siding
- Roof: Shingle
Condition
- New construction: No
- Year built: 1977
Utilities & green energy
- Sewer: Public Sewer
- Water: Public
Community & HOA
Community
- Subdivision: Charter Oak Village
Location
- Region: Peoria
Financial & listing details
- Price per square foot: $131/sqft
- Tax assessed value: $170,190
- Annual tax amount: $5,232
- Date on market: 8/11/2026
- Road surface type: Paved
Estimated market value
$224,900
$214,000 - $236,000
$1,783/mo
Price history
| Date | Event | Price |
|---|---|---|
| 8/15/2026 | Listed for sale | $225,000+41.5%$131/sqft |
Source:  RMLS Alliance as distributed by MLS GRID #PA1269164 Report a problem RMLS Alliance as distributed by MLS GRID #PA1269164 Report a problem | ||
| 4/14/2020 | Sold | $159,000-3.6%$93/sqft |
Source: RMLS Alliance as distributed by MLS GRID #PA1211854 Report a problem | ||
| 1/13/2020 | Pending sale | $164,900$96/sqft |
Source: Jim Maloof/REALTOR #PA1211854 Report a problem | ||
| 1/11/2020 | Listed for sale | $164,900+15.4%$96/sqft |
Source: Jim Maloof/REALTOR #PA1211854 Report a problem | ||
| 4/18/2012 | Sold | $142,900-1.4%$83/sqft |
Source: RMLS Alliance as distributed by MLS GRID #PA1131911 Report a problem | ||
| 2/1/2012 | Price change | $144,900-3.3%$85/sqft |
Source: Jim Maloof Realtor #1131911 Report a problem | ||
| 1/14/2012 | Price change | $149,900-3.2%$88/sqft |
Source: Jim Maloof Realtor #1131911 Report a problem | ||
| 1/5/2012 | Price change | $154,875-7.2%$90/sqft |
Source: Jim Maloof Realtor #1131911 Report a problem | ||
| 12/13/2011 | Listed for sale | $166,900+6.3%$97/sqft |
Source: Jim Maloof Realtor #1131911 Report a problem | ||
| 4/1/2009 | Sold | $157,000+28.7%$92/sqft |
Source: Public Record Report a problem | ||
| 7/9/1999 | Sold | $122,000$71/sqft |
Source: Public Record Report a problem | ||
Public tax history
| Year | Property taxes | Tax assessment |
|---|---|---|
| 2024 | $4,589 +5.9% | $56,730 +9% |
| 2023 | $4,332 +3.4% | $52,040 +5.3% |
| 2022 | $4,190 +2.6% | $49,440 +5% |
| 2021 | $4,084 +0.3% | $47,080 +1% |
| 2020 | $4,070 -0.3% | $46,620 -2% |
| 2019 | $4,082 +4.1% | $47,570 +2.8% |
| 2018 | $3,921 -0.1% | $46,260 -1% |
| 2017 | $3,927 +0.7% | $46,730 -1.3% |
| 2016 | $3,897 +2.4% | $47,330 +3.3% |
| 2015 | $3,806 +9.7% | $45,810 +4.8% |
| 2014 | $3,470 -0.2% | $43,700 -1.2% |
| 2013 | $3,477 -2.9% | $44,230 -4.8% |
| 2011 | $3,582 | $46,480 +1.1% |
| 2010 | -- | $45,970 +0.4% |
| 2009 | $3,484 +5.2% | $45,790 +2% |
| 2008 | $3,311 +10.3% | $44,890 +9.7% |
| 2007 | $3,003 +3.9% | $40,920 +3.2% |
| 2006 | $2,889 +5.3% | $39,650 +2.4% |
| 2005 | $2,745 +12.1% | $38,710 +13.4% |
| 1998 | $2,449 | $34,140 |
Find assessor info on the county website
Monthly payment
Est. payment
Payment breakdown
Explore the cost of this home by adjusting the details. Changes won't be saved.Climate risks
Neighborhood: 61615
Nearby schools
GreatSchools rating
- 7/10Charter Oak Primary SchoolGrades: K-4Distance: 0.1 mi
- 4/10Mark W Bills Middle SchoolGrades: 5-8Distance: 0.7 mi
- 5/10Richwoods High SchoolGrades: 9-12Distance: 3.1 mi
Schools provided by the listing agent
- High: Richwoods
Source: RMLS Alliance as distributed by MLS GRID. This data may not be complete. We recommend contacting the local school district to confirm school assignments for this home.
- $217,0003 bd3 ba1.7k sqft5102 W Timbervue Ct, Peoria, IL 61615Sold
- $190,7003 bd2 ba1.4k sqft5112 W Timbervue Ct, Peoria, IL 61615Off Market
- $221,4003 bd2 ba2.3k sqft5116 W Timbervue Ct, Peoria, IL 61615Off Market
- $202,7003 bd2 ba1.9k sqft5107 W Timbervue Ct, Peoria, IL 61615Off Market
- $265,3004 bd3 ba2.2k sqft5111 W Timbervue Ct, Peoria, IL 61615Off Market
- $200,1003 bd2 ba1.4k sqft5101 W Timbervue Ct, Peoria, IL 61615Off Market
- $202,4003 bd2 ba1.9k sqft5115 W Timbervue Ct, Peoria, IL 61615Off Market
- $222,1003 bd2 ba1.6k sqft5120 W Timbervue Ct, Peoria, IL 61615Off Market
A local agent can set up tours, give advice and negotiate with sellers.
A local lender can help you make sure your offer is ready when you are.
Similar homes
- $--3 bd2 ba975 sqft6219 N Randwick Rd, Peoria, IL 61615Auction
 Auction.com 2
 - $155,0003 bd1 ba1.6k sqft3702 W Creighton Ter, Peoria, IL 61615For Sale

 MLS ID #PA1269252, Sara Skolaski, eXp Realty. RMLS Alliance as distributed by MLS GRID
 - $194,9003 bd2 ba1.6k sqft2618 W Westport Rd, Peoria, IL 61615For Sale
 MLS ID #PA1268732, Adam J Merrick, Adam Merrick Real Estate. RMLS Alliance as distributed by MLS GRID
 - $275,0003 bd2 ba1.5k sqft5506 N Leawood Ct, Peoria, IL 61615For Sale
 MLS ID #PA1268667, Suzanne Miller, Jim Maloof Realty, Inc.. RMLS Alliance as distributed by MLS GRID
 - $220,0003 bd2 ba1.8k sqft1814 W Latham Ln, Peoria, IL 61614For SaleMLS ID #PA1267629, Chris Rothan, eXp Realty. RMLS Alliance as distributed by MLS GRID
- $--3 bd2 ba1.2k sqft3307 W Richwoods Blvd, Peoria, IL 61604AuctionAuction.com 2
- $185,0005 bd3 ba2.5k sqft3013 W Westport Rd, Peoria, IL 61615For SaleMLS ID #PA1266714, Jill Barclay, eXp Realty. RMLS Alliance as distributed by MLS GRID
- $219,9003 bd1 ba1.8k sqft1407 W Sunnyview Dr, Peoria, IL 61614For SaleMLS ID #PA1268021, Brian J Monge, Jim Maloof Realty, Inc.. RMLS Alliance as distributed by MLS GRID
- $264,5004 bd3 ba2.1k sqft1409 W Moss Ave, Peoria, IL 61606For SaleMLS ID #PA1269159, Melissa R Stevenson, Keller Williams Revolution. RMLS Alliance as distributed by MLS GRID
- $--3 bd1 ba1.2k sqft805 W Corrington Ave, Peoria, IL 61604AuctionAuction.com 2
- $135,0004 bd2 ba1.5k sqft3800 W Brighton Ave, Peoria, IL 61615For SaleMLS ID #PA1268242, Linda P Kepple, Keller Williams Premier Realty. RMLS Alliance as distributed by MLS GRID
- $205,0003 bd2 ba2.1k sqft1316 E Beach St, Peoria, IL 61615For SaleMLS ID #PA1267553, Mari Halliday, Jim Maloof Realty, Inc.. RMLS Alliance as distributed by MLS GRID
- $230,0004 bd2 ba1.6k sqft820 W Teton Dr, Peoria, IL 61614For SaleMLS ID #PA1268116, Matthew Williams, eXp Realty. RMLS Alliance as distributed by MLS GRID
- $--3 bd2 ba1.6k sqft709 W Meadows Pl, Peoria, IL 61604AuctionAuction.com 2
- $190,0004 bd2 ba2.1k sqft3018 W Wardcliffe Dr, Peoria, IL 61604For SaleMLS ID #PA1268220, Kayla Hicks, eXp Realty. RMLS Alliance as distributed by MLS GRID
- $134,9003 bd4 ba1.7k sqft4333 W Shawnda Ct, Peoria, IL 61615For SaleMLS ID #PA1263124, Pam J Skehan, Jim Maloof Realty, Inc.. RMLS Alliance as distributed by MLS GRID
- $--3 bd1 ba1.2k sqft507 W Garfield Ave, Bartonville, IL 61607AuctionAuction.com 2
- $239,9003 bd2 ba1.9k sqft1508 Springfield Rd, East Peoria, IL 61611For SaleMLS ID #PA1268148, Kelly A Rupp, Coldwell Banker Real Estate Group. RMLS Alliance as distributed by MLS GRID
- $164,9003 bd2 ba1.5k sqft616 W Hawliette Ct, Peoria, IL 61614For SaleMLS ID #PA1268044, Lisa L Fink, Keller Williams Premier Realty. RMLS Alliance as distributed by MLS GRID
- $250,0004 bd4 ba2.4k sqft1515-1517 W Daytona Dr, Peoria, IL 61614For SaleMLS ID #PA1266652, Venky Basam, Keller Williams Premier Realty. RMLS Alliance as distributed by MLS GRID
