Move-in ready Brick Duplex End Unit with parking! Welcome to 5114 Shelbourne Road, a well-maintained brick duplex end-unit offering comfort, space, and modern updates throughout. This move-in-ready home features an HVAC replaced in 2025, fresh neutral paint and brand-new carpeting, creating a bright and inviting interior suitable for a variety of design styles. The home includes three spacious bedrooms and one and one-half bathrooms, providing functional living space for both everyday living and entertaining. Updated finishes include all new door handles and fixtures, enhancing the home’s modern appeal while maintaining its classic character. The kitchen has been upgraded with new appliances, offering both convenience and efficiency for daily use. A finished basement expands the living area, ideal for a recreation room, home office, gym, or additional entertainment space. Situated as an end unit, the property benefits from an expansive yard offering added outdoor space and privacy. A private driveway accommodates up to three vehicles, providing valuable off-street parking. Conveniently located near major commuter routes, shopping, dining, and local amenities, this property combines practical updates with comfortable living in a desirable Baltimore County location. Key Features: HVAC replaced 2025, Brick duplex end unit, Fresh neutral paint throughout, Brand-new carpet throughout, New kitchen appliances, Updated door handles and fixtures, Fully finished basement, Expansive yard with rear parking pad, Private driveway for three cars. Move-in ready and thoughtfully updated, this home presents an excellent opportunity for homeowners or investors alike. Do not hesitate and schedule your private tour today!
Sold for $286,000
$286,000
5114 Shelbourne Rd, Baltimore, MD 21227
3beds
1,584sqft
Single Family Residence
Built in 1960
5,912 Square Feet Lot
$298,700 Zestimate®
$181/sqft
$2,415 Estimated rent
Home value
$298,700
$284,000 - $314,000
$2,415/mo
Zestimate® history
Owner options
List your home for rent
$2,415/mo
Rent Zestimate®
Find your next renter with Zillow Rental Manager. Plus, with online applications, you can quickly screen prospective tenants – for free.
$2,415/mo
Rent Zestimate®
Refinance and save
$1,777/mo
Est. payment
Refinancing to a lower rate could help reduce your monthly payments and save thousands over the life of the loan.
$1,777/mo
Est. payment
Explore your selling options
Work with a Zillow partner agent
Leverage their expertise and Zillow's premium Showcase listings to get your home seen by more buyers.
Get startedList with your own agent
Get your home in front of millions of buyers by listing it on Zillow.
Learn how to do itSell it yourself
Take full control of how buyers see your home on Zillow by listing For Sale by Owner (FSBO).
List your homeWhat's special
Zillow last checked:
Listing updated:
Listed by:
Darrell Walker 443-800-4329,
Hyatt & Company Real Estate, LLC
Bought with:
Unrepresented
Unrepresented
Source: Bright MLS,MLS#: MDBC2156932
Facts & features
Interior
Bedrooms & bathrooms
- Bedrooms: 3
- Bathrooms: 2
- Full bathrooms: 1
- 1/2 bathrooms: 1
Basement
- Area: 576
Heating
- Forced Air, Natural Gas
Cooling
- Central Air, Electric
Appliances
- Included: Dishwasher, Dryer, Oven, Refrigerator, Stainless Steel Appliance(s), Cooktop, Washer, Gas Water Heater
- Laundry: In Basement
Features
- Attic, Bathroom - Tub Shower, Built-in Features, Ceiling Fan(s), Dining Area, Floor Plan - Traditional, Kitchen - Efficiency
- Flooring: Carpet, Ceramic Tile, Vinyl
- Windows: Bay/Bow
- Basement: Improved,Interior Entry,Exterior Entry,Concrete,Rear Entrance,Sump Pump,Walk-Out Access
- Has fireplace: No
Interior area
- Total structure area: 1,728
- Total interior livable area: 1,584 sqft
- Finished area above ground: 1,152
- Finished area below ground: 432
Property
Parking
- Total spaces: 3
- Parking features: Driveway
- Uncovered spaces: 3
Accessibility
- Accessibility features: None
Features
- Levels: Three
- Stories: 3
- Patio & porch: Patio
- Pool features: None
- Fencing: Chain Link
Lot
- Size: 5,912 Square Feet
Details
- Additional structures: Above Grade, Below Grade
- Parcel number: 04131313201710
- Zoning: R
- Special conditions: Standard
Construction
Type & style
- Home type: SingleFamily
- Architectural style: Traditional
- Property subtype: Single Family Residence
- Attached to another structure: Yes
Materials
- Brick
- Foundation: Block
- Roof: Shingle
Condition
- Excellent
- New construction: No
- Year built: 1960
Utilities & green energy
- Sewer: Public Sewer
- Water: Public
Community & HOA
Community
- Subdivision: Maiden Choice Village
HOA
- Has HOA: No
Location
- Region: Baltimore
Financial & listing details
- Price per square foot: $181/sqft
- Tax assessed value: $268,333
- Annual tax amount: $3,048
- Date on market: 3/23/2026
- Listing agreement: Exclusive Right To Sell
- Listing terms: Cash,Conventional,FHA,VA Loan
- Ownership: Ground Rent
- Total actual rent: 120
Price history
| Date | Event | Price |
|---|---|---|
| 4/29/2026 | Sold | $286,000$181/sqft |
Source:  Bright MLS #MDBC2156932 Report a problem Bright MLS #MDBC2156932 Report a problem | ||
| 3/23/2026 | Pending sale | $286,000+10%$181/sqft |
Source: Bright MLS #MDBC2156932 Report a problem | ||
| 1/29/2021 | Sold | $260,000+4%$164/sqft |
Source: EXIT Realty solds #-8763954108057830437 Report a problem | ||
| 1/12/2021 | Price change | $250,000-3.8%$158/sqft |
Source: Keller Williams Integrity #MDBC515618 Report a problem | ||
| 12/22/2020 | Pending sale | $260,000+4%$164/sqft |
Source: Bright MLS #MDBC515618 Report a problem | ||
| 12/17/2020 | Listed for sale | $250,000+34%$158/sqft |
Source: Keller Williams Integrity #MDBC515618 Report a problem | ||
| 7/11/2014 | Sold | $186,500-1.8%$118/sqft |
Source: Public Record Report a problem | ||
| 5/16/2014 | Listed for sale | $189,900$120/sqft |
Source: Simply Referable Team of Keller Williams Realty Report a problem | ||
Public tax history
| Year | Property taxes | Tax assessment |
|---|---|---|
| 2025 | $3,620 +27.3% | $251,467 +7.2% |
| 2024 | $2,843 +6.2% | $234,600 +6.2% |
| 2023 | $2,678 +6.6% | $220,933 -5.8% |
| 2022 | $2,512 +7.1% | $234,600 +21.2% |
| 2021 | $2,346 +2.8% | $193,600 +2.8% |
| 2020 | $2,283 +2.9% | $188,333 -2.7% |
| 2019 | $2,219 +3% | $193,600 +8.9% |
| 2018 | $2,155 +5.1% | $177,800 +5.1% |
| 2017 | $2,050 +5.8% | $169,167 +5.4% |
| 2016 | $1,937 | $160,533 +5.7% |
| 2015 | $1,937 | $151,900 |
| 2014 | $1,937 | $151,900 |
| 2013 | -- | $151,900 -22.3% |
| 2012 | -- | $195,500 |
| 2011 | -- | $195,500 |
| 2010 | -- | $195,500 -7.3% |
| 2009 | -- | $210,910 +19.3% |
| 2008 | -- | $176,796 +23.9% |
| 2007 | -- | $142,683 +31.4% |
| 2006 | -- | $108,570 +4.7% |
| 2005 | -- | $103,716 +4.9% |
| 2004 | -- | $98,863 +5.2% |
| 2003 | -- | $94,010 +0.8% |
| 2002 | -- | $93,310 +0.8% |
| 2001 | -- | $92,610 |
Find assessor info on the county website
Neighborhood: 21227
Nearby homes
- $257,100-- bd1 ba1.1k sqft5116 Shelbourne Rd, Baltimore, MD 21227Off Market
- $420,0003 bd3 ba2.1k sqft5112 Shelbourne Rd, Baltimore, MD 21227Sold
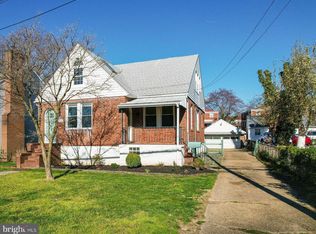
- $351,4003 bd2 ba1.5k sqft5112H Shelbourne Rd, Baltimore, MD 21227Off Market
- $933-- bd-- ba-- sqft3304 Shelbourne Rd, Baltimore, MD 21227Off Market
- $275,800-- bd1 ba1.3k sqft5118 Shelbourne Rd, Baltimore, MD 21227Off Market
- $250,200-- bd1 ba1.2k sqft5137 Westland Blvd, Baltimore, MD 21227Off Market
- $295,7003 bd2 ba1.2k sqft5139 Westland Blvd, Halethorpe, MD 21227Off Market
- $275,8003 bd2 ba1.2k sqft5135 Westland Blvd, Baltimore, MD 21227Off Market
Nearby schools
GreatSchools rating
- 7/10Relay Elementary SchoolGrades: PK-5Distance: 1.6 mi
- 5/10Arbutus Middle SchoolGrades: 6-8Distance: 0.6 mi
- 2/10Lansdowne High & Academy Of FinanceGrades: 9-12Distance: 2.7 mi
Schools provided by the listing agent
- Elementary: Relay
- Middle: Arbutus
- High: Lansdowne High & Academy Of Finance
- District: Baltimore County Public Schools
Source: Bright MLS. This data may not be complete. We recommend contacting the local school district to confirm school assignments for this home.
Get a cash offer in 3 minutes
Find out how much your home could sell for in as little as 3 minutes with a no-obligation cash offer.
Estimated market value
$298,700
Get a cash offer in 3 minutes
Find out how much your home could sell for in as little as 3 minutes with a no-obligation cash offer.
Estimated market value
$298,700
- Maryland
- Baltimore County
- Halethorpe
- 21227
- 5114 Shelbourne Rd
Nearby cities
Nearby zip codes
Other Halethorpe Topics
