Welcome to 5112 Shelbourne Road, a beautifully maintained single-family home offering three bedrooms, two full baths, one half bath, and inviting light-filled interiors. A welcoming foyer introduces the home with hardwood flooring, chair railing, and crown molding, setting the tone for the classic details found throughout. The spacious living room is warm and inviting, highlighted by a brick-surround wood-burning fireplace flanked by custom built-ins and complemented by hardwood flooring. The adjoining dining room features crown molding, chair railing, and picturesque views of the backyard, creating an ideal setting for everyday meals and entertaining. At the heart of the home is the spacious eat-in kitchen, thoughtfully appointed with sleek appliances, abundant cabinetry, a center island, and a dedicated dining area. Direct access to the rear deck provides a seamless transition to the expansive fenced backyard, perfect for outdoor dining, entertaining, or simply relaxing. A conveniently located powder room completes the main level. Upstairs, the primary suite provides a private retreat featuring a walk-in closet and an en-suite full bath. Two additional bedrooms and a second full bath complete the upper level. The finished lower level expands the home's living space with a comfortable family room highlighted by gleaming luxury vinyl plank flooring. This versatile level also includes a laundry area, ample storage, and walkout stairs providing convenient access to the backyard. Outside, enjoy an expansive, private fenced backyard with a spacious deck, beautifully landscaped grounds, and secure storage with electricity, offering plenty of room for recreation, gardening, and outdoor gatherings. Recent updates include upper-level carpeting (2026), lower-level luxury vinyl plank flooring, exterior paint, and more Ideally located in the heart of Halethorpe, this home offers convenient access to Patapsco Valley State Park, Guinness Open Gate Brewery, UMBC, and Historic Downtown Arbutus, with its popular festivals, restaurants, shops, and community events. Easy access to I-95, I-695, and I-895 provides convenient connections to Baltimore, BWI Airport, Fort Meade, and surrounding destinations. Combining classic details, comfortable living spaces, a finished lower level, and an impressive backyard, 5112 Shelbourne Road is ready to welcome you home.
Pending
$400,000
5112 Shelbourne Rd, Baltimore, MD 21227
3beds
2,129sqft
Single Family Residence
Built in 1984
7,405 Square Feet Lot
$401,400 Zestimate®
$188/sqft
$-- HOA
What's special
Secure storage with electricityFinished lower levelWalk-in closetImpressive backyardClassic detailsCustom built-insAmple storage
- 26 days
- 467
- 56
Likely to sell faster than
Zillow last checked:
Listing updated:
Listed by:
Patrick Komiske,
Northrop Realty 410-549-2200
Source: Long & Foster Broker Feed,MLS#: MDBC2176662
Facts & features
Interior
Bedrooms & bathrooms
- Bedrooms: 3
- Bathrooms: 3
- Full bathrooms: 2
- 1/2 bathrooms: 1
Heating
- Forced Air
Cooling
- Central A/C, Ceiling Fan(s)
Appliances
- Included: Dishwasher, Disposal, Dryer, Exhaust Fan, Icemaker, Oven - Self Cleaning, Oven/Range - Electric, Range Hood, Refrigerator, Stove, Washer, Water Dispenser, WaterHeater
Features
- Attic, Built-Ins, Breakfast Area, Carpet, Ceiling Fan(s), Chair Railings, Crown Moldings, Dining Area, Formal/Separate Dining Room, Kitchen - Eat-In, Kitchen - Island, Kitchen - Table Space, Primary Bath(s), Recessed Lighting, Walk-in Closet(s)
- Flooring: Carpet, CeramicTile, Hardwood, Luxury Vinyl Plank
- Basement: Partially Finished,Walkout Stairs,Heated,Improved,Interior Access,Outside Entra
- Number of fireplaces: 1
Interior area
- Total structure area: 2,129
- Total interior livable area: 2,129 sqft
Video & virtual tour
Property
Parking
- Parking features: Driveway, On Street
- Has uncovered spaces: Yes
Features
- Levels: Three Or More
- Stories: 3
- Exterior features: Exterior Lighting, Secure Storage, Sidewalks, Street Lights
Lot
- Size: 7,405 Square Feet
- Features: Backs to Trees, Front Yard, Landscaping, Rear Yard, SideYard(s), Trees/Wooded
Details
- Parcel number: 131318350400
Construction
Type & style
- Home type: SingleFamily
- Architectural style: Colonial
- Property subtype: Single Family Residence
Materials
- Vinyl Siding
- Roof: Architectural Shingle
Condition
- New construction: No
- Year built: 1984
Utilities & green energy
- Sewer: Public Sewer
- Water: Public
Community & HOA
Community
- Subdivision: Arbutus
Location
- Region: Baltimore
Financial & listing details
- Price per square foot: $188/sqft
- Tax assessed value: $348,600
- Annual tax amount: $4,225
- Date on market: 10/8/2026
- Ownership: Fee Simple
Estimated market value
$401,400
$381,000 - $421,000
$2,856/mo
Price history
| Date | Event | Price |
|---|---|---|
| 10/20/2026 | Pending sale | $400,000$188/sqft |
Source:  Long & Foster Broker Feed #MDBC2176662 Report a problem | ||
| 10/8/2026 | Listed for sale | $400,000-4.8%$188/sqft |
Source: Long & Foster Broker Feed #MDBC2176662 Report a problem | ||
| 4/23/2024 | Sold | $420,000+9.1%$197/sqft |
Source:  Bright MLS #MDBC2091862 Report a problem | ||
| 3/25/2024 | Pending sale | $385,000$181/sqft |
Source: Bright MLS #MDBC2091862 Report a problem | ||
| 3/21/2024 | Listed for sale | $385,000+37.5%$181/sqft |
Source: Bright MLS #MDBC2091862 Report a problem | ||
| 3/2/2024 | Listing removed | -- |
Source: Zillow Rentals Report a problem | ||
| 2/23/2024 | Price change | $3,200-5.9%$2/sqft |
Source: Zillow Rentals Report a problem | ||
| 2/17/2024 | Price change | $3,400-5.6%$2/sqft |
Source: Zillow Rentals Report a problem | ||
| 2/5/2024 | Listed for rent | $3,600+67.4%$2/sqft |
Source: Zillow Rentals Report a problem | ||
| 5/29/2020 | Listing removed | $2,150$1/sqft |
Source: EXP Realty, LLC #MDBC491046 Report a problem | ||
| 4/11/2020 | Listed for rent | $2,150+2.4%$1/sqft |
Source: EXP Realty, LLC #MDBC491046 Report a problem | ||
| 4/30/2018 | Listing removed | $2,100$1/sqft |
Source: Providence Realty #1000334072 Report a problem | ||
| 4/3/2018 | Listed for rent | $2,100$1/sqft |
Source: Providence Realty #1000334072 Report a problem | ||
| 7/30/2008 | Sold | $280,000$132/sqft |
Source: Public Record Report a problem | ||
| 4/29/2008 | Listing removed | $280,000$132/sqft |
Source: Listhub #BC6711849 Report a problem | ||
| 4/22/2008 | Listed for sale | $280,000+143.5%$132/sqft |
Source: Listhub #BC6711849 Report a problem | ||
| 4/18/1995 | Sold | $115,000$54/sqft |
Source: Public Record Report a problem | ||
Public tax history
| Year | Property taxes | Tax assessment |
|---|---|---|
| 2026 | $4,172 +6% | $348,600 +12.6% |
| 2025 | $3,935 +19.9% | $309,700 +14.4% |
| 2024 | $3,282 +1.8% | $270,800 +1.8% |
| 2023 | $3,223 +1.9% | $265,933 -1.8% |
| 2022 | $3,164 +1.9% | $270,800 +5.7% |
| 2021 | $3,105 +1.9% | $256,200 +1.9% |
| 2020 | $3,046 +2% | $251,333 -1.9% |
| 2019 | $2,987 +2% | $256,200 +6% |
| 2018 | $2,928 +5.2% | $241,600 +5.2% |
| 2017 | $2,784 -16.2% | $229,667 +5.5% |
| 2016 | $3,321 | $217,733 +5.8% |
| 2015 | $3,321 | $205,800 |
| 2014 | $3,321 | $205,800 |
| 2013 | -- | $205,800 -16.9% |
| 2012 | -- | $247,700 |
| 2011 | -- | $247,700 +3.4% |
| 2010 | -- | $239,593 +1.7% |
| 2009 | -- | $235,540 +17.4% |
| 2008 | -- | $200,670 +21% |
| 2007 | -- | $165,800 +26.6% |
| 2006 | -- | $130,930 +5.2% |
| 2005 | -- | $124,430 +5.5% |
| 2004 | -- | $117,930 +5.8% |
| 2003 | -- | $111,430 +1.1% |
| 2002 | -- | $110,222 +1.1% |
| 2001 | -- | $109,016 |
Find assessor info on the county website
Monthly payment
Est. payment
Payment breakdown
Explore the cost of this home by adjusting the details. Changes won't be saved.Climate risks
Neighborhood: 21227
Nearby schools
Schools provided by the listing agent
- District: Baltimore County Public Schools
Source: Long & Foster Broker Feed. This data may not be complete. We recommend contacting the local school district to confirm school assignments for this home.
Similar homes
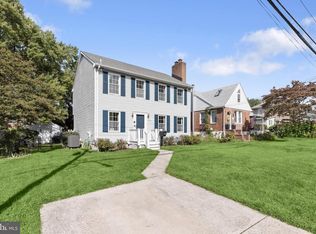
- $375,0003 bd2 ba1.6k sqft5525 Rockleigh Dr, Baltimore, MD 21227For Sale

 MLS ID #MDBC2179368, Becky Brown, Iron Valley Real Estate of Central PA. Bright MLS
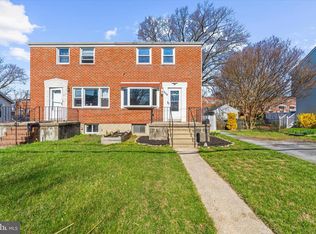
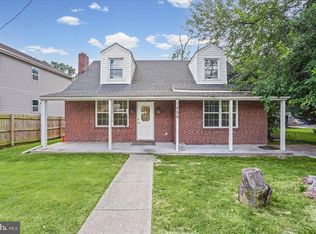
- $400,0004 bd2 ba2.2k sqft1225 Greystone Rd, Baltimore, MD 21227For Sale
 MLS ID #MDBC2172342, Jojo Olaseha, United Real Estate Executives. Bright MLS
- $384,0003 bd2 ba1.4k sqft1244 Greystone Rd, Baltimore, MD 21227For Sale
 MLS ID #MDBC2179774, Van Hmung, RE/MAX Aspire. Bright MLS
- $400,0004 bd2 ba1.4k sqft1205 Greystone Rd, Baltimore, MD 21227For Sale
 MLS ID #MDBC2169636, Chris Carr, HomeZu. Bright MLS
- $390,0003 bd2 ba1.3k sqft5211 Benson Ave, Baltimore, MD 21227For SaleMLS ID #MDBC2176062, Lisa Gahan, RE/MAX Solutions. Bright MLS
- $400,0006 bd3 ba2.7k sqft1607 Potomac Ave, Baltimore, MD 21227For SaleMLS ID #MDBC2179404, Jessica Sauls, The KW Collective. Bright MLS
- $390,0005 bd2 ba2.4k sqft1712 Selma Ave, Baltimore, MD 21227For SaleMLS ID #MDBC2178628, Mike Frank, EXP Realty, LLC. Bright MLS
- $415,0003 bd2 ba2.1k sqft1111 Raven Dr, Baltimore, MD 21227For SaleMLS ID #MDBC2176884, Brad Morsberger, Cummings & Co. Realtors. Bright MLS
- $399,9993 bd2 ba1.7k sqft226 Oglethorpe Rd, Baltimore, MD 21228For SaleMLS ID #MDBC2178402, Melissa Kesner-Fultz, Coldwell Banker Realty. Bright MLS
- $375,0003 bd1 ba1.7k sqft5611 Oakland Rd, Baltimore, MD 21227For SaleMLS ID #MDBC2176154, Todd Broschart, The KW Collective. Bright MLS
- $429,9004 bd2 ba2.2k sqft5715 1st Ave, Baltimore, MD 21227For SaleMLS ID #MDBC2177544, Jay Palmisano, Witz Realty, LLC. Bright MLS
- $420,0003 bd2 ba1.8k sqft5608 Huntsmoor Rd, Baltimore, MD 21227For SaleMLS ID #MDBC2169428, Marge Cudzilo, Rosario Realty. Bright MLS
- $380,0003 bd1 ba1.3k sqft4613 Linden Ave, Halethorpe, MD 21227For SaleMLS ID #MDBC2174858, Jeff Choyce, Hyatt & Company Real Estate, LLC. Bright MLS
- $440,0005 bd3 ba2.6k sqft4601 Lincoln Dr, Baltimore, MD 21227For SaleMLS ID #MDBC2176318, Lee Tessier, EXP Realty, LLC. Bright MLS
- $375,0002 bd2 ba1.4k sqft1214 Weddel Ave, Baltimore, MD 21227For SaleMLS ID #MDBC2176468, Anh Dang, Taylor Properties. Bright MLS
- $380,0003 bd2 ba1.6k sqft1800 Palo Cir, Baltimore, MD 21227For SaleMLS ID #MDBC2171296, Blake Hoffman, Fathom Realty MD, LLC. Bright MLS
- $360,0003 bd1 ba1.1k sqft5572 Oakland Rd, Halethorpe, MD 21227For SaleMLS ID #MDBC2175930, Missi Hamet, Cummings & Co. Realtors. Bright MLS
- $360,0003 bd2 ba1.5k sqft4301 Wilkens Ave, Baltimore, MD 21229For SaleMLS ID #MDBC2179660, Chris Carroll, RE/MAX Advantage Realty. Bright MLS
- $277,5004 bd2 ba1.6k sqft1220 Stevens Ave, Halethorpe, MD 21227For SaleMLS ID #MDBC2176046, Evan Weissman, EXP Realty, LLC. Bright MLS
- $319,5004 bd3 ba1.7k sqft1104 Circle Dr, Baltimore, MD 21227For SaleMLS ID #MDBC2179834, Ruben Gaimaro, The KW Collective. Bright MLS
