OPEN HOUSE ON OCTOBER 18TH, SUNDAY FROM 2PM-4PM! Welcome to this bright and cozy top-floor apartment in Trafalgar House, located in the desirable community of Lincoln Park, directly across from Mount Royal University! This 1-bedroom, 1-bathroom condo offers a well-designed open-concept layout with plenty of natural light. The kitchen features a couple of new stainless steel appliances (Refrigerator and Dishwasher), beautiful cabinetry, and a functional breakfast bar. The unit includes a spacious living area with a cozy gas fireplace and access to a private covered balcony—perfect for enjoying your morning coffee or relaxing at the end of the day. The generously sized bedroom offers ample closet space and an en-suite 4-piece bathroom. The in-suite laundry adds to the convenience for the next owner. Additional features include titled underground parking and an assigned storage locker. Residents of Trafalgar House enjoy access to a fitness centre, bookable party room, landscaped courtyard, visitor parking, and a convenient car wash bay. One of the biggest highlights is the location, directly across from Mount Royal University and just a short drive to the shops, restaurants, and cafés of Marda Loop. With easy access to public transit, and downtown Calgary just minutes away, this location is great! Whether you're a student, professional, first-time buyer, or investor, this condo offers a great combination of location, convenience, and value.
For sale
C$240,000
5115 E Richard Rd SW #410, Calgary, AB T3E 7M7
1beds
574sqft
Apartment
Built in 2002
-- sqft lot
$-- Zestimate®
C$418/sqft
C$470/mo HOA
What's special
Well-designed open-concept layoutPlenty of natural lightBeautiful cabinetryFunctional breakfast barCozy gas fireplacePrivate covered balconyGenerously sized bedroom
- 4 days
- 10
- 1
Zillow last checked:
Listing updated:
Listed by:
Nola Olukayode, Associate,
Real Broker
Source: courtesy of Pillar9 System,MLS®#: A2352201 Originating MLS®#: Calgary
Originating MLS®#: CalgaryFacts & features
Interior
Bedrooms & bathrooms
- Bedrooms: 1
- Bathrooms: 1
- Full bathrooms: 1
Bedroom
- Level: Main
- Dimensions: 17`1" x 9`9"
Other
- Level: Main
- Dimensions: 4`11" x 8`7"
Dining room
- Level: Main
- Dimensions: 6`0" x 7`10"
Kitchen
- Level: Main
- Dimensions: 9`6" x 7`10"
Living room
- Level: Main
- Dimensions: 10`0" x 11`9"
Heating
- Baseboard
Cooling
- None
Appliances
- Included: Dishwasher, Dryer, Electric Range, Garburator, Range Hood, Refrigerator, Washer
- Laundry: In Unit
Features
- Breakfast Bar, Open Floorplan, Walk-In Closet(s)
- Flooring: Carpet, Tile
- Number of fireplaces: 1
- Fireplace features: Gas
- Common walls with other units/homes: 2+ Common Walls,No One Above
Interior area
- Total interior livable area: 574.22 sqft
- Finished area above ground: 574
Video & virtual tour
Property
Parking
- Total spaces: 1
- Parking features: Heated Garage, Parkade, Secured, Titled, Underground
Features
- Levels: Single Level Unit
- Stories: 4
- Entry location: Top
- Patio & porch: Balcony(s)
- Exterior features: Balcony, BBQ gas line, Covered Courtyard
- Pool features: Community
Details
- Parcel number: 112011136
- Zoning: M-C2
Construction
Type & style
- Home type: Apartment
- Property subtype: Apartment
- Attached to another structure: Yes
Materials
- Stone, Stucco, Wood Frame
Condition
- New construction: No
- Year built: 2002
Community & HOA
Community
- Features: Park, Playground
- Subdivision: Lincoln Park
HOA
- Has HOA: Yes
- Amenities included: Bicycle Storage, Car Wash Area, Elevator(s), Fitness Center, Gazebo, Party Room, Secured Parking, Storage, Visitor Parking
- Services included: Common Area Maintenance, Heat, Insurance, Professional Management, Reserve Fund Contributions, Snow Removal, Trash, Water
- HOA fee: C$470 monthly
Location
- Region: Calgary
Financial & listing details
- Price per square foot: C$418/sqft
- Date on market: 10/13/2026
- Inclusions: N/A
Price history
Price history is unavailable.
Public tax history
Tax history is unavailable.
Climate risks
Neighborhood: Lincoln Park
Nearby schools
GreatSchools rating
No schools nearby
We couldn't find any schools near this home.
- C$219,9001 bd1 ba572 sqft5115 E Richard Rd SW #214, Calgary, AB T3E7M7For Sale

- C$295,0002 bd2 ba989 sqft5115 SE Richard Rd SW #216, Calgary, AB T3E7M7For Sale
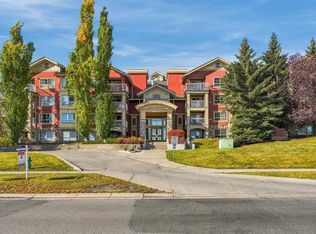
- C$320,0002 bd2 ba989 sqft5115 S Richard Rd SW #416, Calgary, AB T3E7M7For Sale

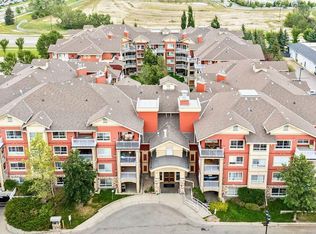
- C$315,0002 bd2 ba901 sqft22 NW Richard Pl SW #133, Calgary, AB T3E7N6For Sale
Similar homes
- C$239,0001 bd1 ba714 sqft5115 E Richard Rd SW #420, Calgary, AB T3E 7M7For Sale
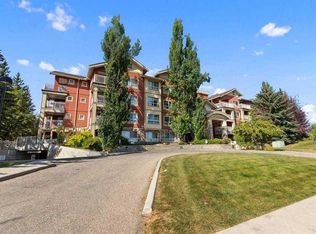 MLS ID #A2338914, Xing Wen Li, Associate, Homecare Realty Ltd.. courtesy of Pillar9 System
 - C$238,0001 bd1 ba580 sqft5605 E Henwood St SW #1302, Calgary, AB T3E 7R2For Sale
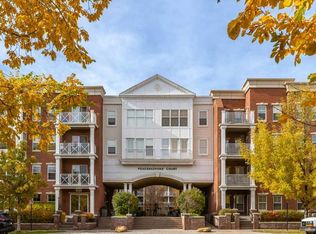 MLS ID #A2351281, Jennifer Rekrutiak, Associate, Century 21 Bamber Realty Ltd.. courtesy of Pillar9 System
 - C$219,9001 bd1 ba572 sqft5115 E Richard Rd SW #214, Calgary, AB T3E 7M7For SaleMLS ID #A2333951, Marla Miller, Associate, Re/Max Realty Professionals. courtesy of Pillar9 System
- C$244,9001 bd1 ba580 sqft5605 E Henwood St SW #2103, Calgary, AB T3E 7R2For Sale
 MLS ID #A2348807, Jennifer Gurnett, Associate, Cir Realty. courtesy of Pillar9 System
