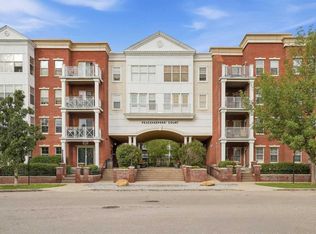
Welcome to your new home in the vibrant community of Currie Barracks! This well-designed 473-square-foot apartment offers an efficient layout that makes excellent use of the space, making it an ideal option for first-time buyers, students, or investors looking to add to their portfolio. The south-facing exposure brings plenty of natural light into the home, while the private front patio offers the perfect spot to enjoy your morning coffee, relax in the evening, or enjoy some outdoor space of your own. Built with durable concrete construction, this unit offers excellent soundproofing and energy efficiency. The modern kitchen features gas appliances and quartz countertops, combining functionality with a contemporary finish. Condo fees also cover select major utilities, helping keep monthly ownership costs manageable. While the unit does not have a traditional enclosed bedroom, there is a designated sleeping area within the overall living space, with many residents using a divider or curtain to create additional privacy. Location is a major highlight, with Mount Royal University just minutes away and downtown Calgary approximately 10 minutes from your doorstep. Currie Barracks offers a great balance of convenience and community, with parks, walking paths, local shops, and amenities nearby. Whether you're looking for an affordable place to call home, a convenient option near Mount Royal University, or an investment property, this south-facing unit is worth a look!
For sale
C$229,999
95 Burma Star Rd SW #2102, Calgary, AB T3E 8A9
1beds
473sqft
Apartment
Built in 2017
-- sqft lot
$-- Zestimate®
C$486/sqft
C$323/mo HOA
What's special
South-facing exposurePrivate front patioExcellent soundproofingEnergy efficiencyModern kitchenGas appliancesQuartz countertops
- 20 hours
- 4
- 0
Zillow last checked:
Listing updated:
Listed by:
Mohiz Ilyas, Associate,
Lpt Realty
Source: courtesy of Pillar9 System,MLS®#: A2345695 Originating MLS®#: Calgary
Originating MLS®#: CalgaryFacts & features
Interior
Bedrooms & bathrooms
- Bedrooms: 1
- Bathrooms: 1
- Full bathrooms: 1
Other
- Level: Main
- Dimensions: 10`6" x 9`9"
Other
- Level: Main
- Dimensions: 8`8" x 5`5"
Kitchen
- Level: Main
- Dimensions: 8`10" x 18`9"
Living room
- Level: Main
- Dimensions: 10`6" x 14`9"
Heating
- Baseboard
Cooling
- None
Appliances
- Included: Dishwasher, Dryer, Gas Stove, Microwave Hood Fan, Washer
- Laundry: In Unit
Features
- High Ceilings, Open Floorplan, Quartz Counters, Separate Entrance
- Flooring: Laminate
- Windows: Window Coverings
- Has fireplace: No
- Common walls with other units/homes: 2+ Common Walls
Interior area
- Total interior livable area: 473 sqft
Video & virtual tour
Property
Parking
- Parking features: Off Street, None
Features
- Levels: Single Level Unit
- Stories: 3
- Entry location: Ground
- Patio & porch: Patio
- Exterior features: BBQ gas line
Details
- Parcel number: 112367777
- Zoning: DC
Construction
Type & style
- Home type: Apartment
- Property subtype: Apartment
- Attached to another structure: Yes
Materials
- Concrete, Wood Frame
Condition
- New construction: No
- Year built: 2017
Community & HOA
Community
- Features: Playground, Sidewalks, Street Lights, Tennis Court(s)
- Subdivision: Currie Barracks
HOA
- Has HOA: Yes
- Amenities included: Bicycle Storage, Car Wash Area, Playground, Snow Removal, Trash, Visitor Parking
- Services included: Amenities of HOA/Condo, Common Area Maintenance, Gas, Heat, Maintenance Grounds, Reserve Fund Contributions, Snow Removal, Trash, Water
- HOA fee: C$323 monthly
Location
- Region: Calgary
Financial & listing details
- Price per square foot: C$486/sqft
- Date on market: 9/16/2026
- Inclusions: N/A
Price history
Price history is unavailable.
Public tax history
Tax history is unavailable.
Climate risks
Neighborhood: Currie Barracks
Nearby schools
GreatSchools rating
No schools nearby
We couldn't find any schools near this home.
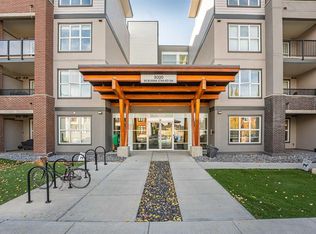
- C$299,9991 bd1 ba620 sqft95 N Burma Star Rd SW #3122, Calgary, AB T3E8A9For Sale
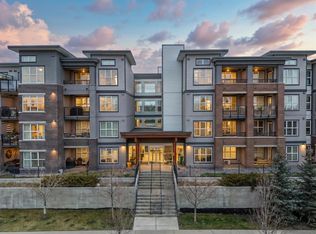
- C$298,8881 bd1 ba619 sqft95 N Burma Star Rd SW #3110, Calgary, AB T3E8A9For Sale
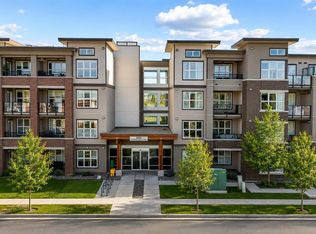
- C$399,0002 bd1 ba708 sqft95 N Burma Star Rd SW #3404, Calgary, AB T3E8A9For Sale
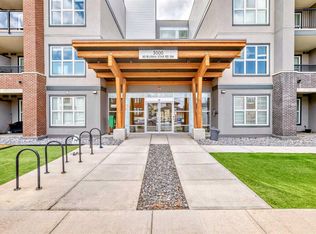
- C$298,8001 bd1 ba620 sqft95 NE Burma Star Rd SW #3210, Calgary, AB T3E8A9For Sale
Similar homes
- C$229,9001 bd1 ba502 sqft5605 W Henwood St SW #2412, Calgary, AB T3E 7R2For Sale
 MLS ID #A2345529, Felicity Denesiuk, Associate, Royal Lepage Arteam Realty. courtesy of Pillar9 System
 - C$234,9001 bd1 ba579 sqft5605 E Henwood St SW #2206, Calgary, AB T3E 7R2For Sale
 MLS ID #A2345559, Deborah Perrault, Associate, Re/Max Real Estate (Mountain View). courtesy of Pillar9 System
 - C$224,9001 bd1 ba543 sqft1808 N 36th Ave SW #203, Calgary, AB T2T 6J2For Sale
 MLS ID #A2342949, Kaeli Stuart, Associate, Century 21 Bamber Realty Ltd.. courtesy of Pillar9 System
 - C$200,0001 bd1 ba492 sqft1904 W 10th St SW #301, Calgary, AB T2T 3G1For Sale
 MLS ID #A2345768, Jesse Sinclair, Associate Broker, Real Broker. courtesy of Pillar9 System
