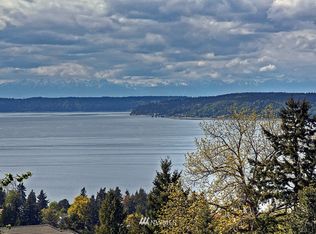

Your nest on the hill awaits with views from every window to feed your soul. This stunning 1889 (finished square feet) 2 bed, 2 bath retreat features enormous decks designed to immerse you in breathtaking Puget Sound vistas and unforgettable evening sunsets. Nestled against a dramatic natural backdrop, the property boasts a high cliff in the backyard with a sweeping, expansive swath of usable land perched safely on the upper side, offering a unique private lookout, garden potential, or a tranquil escape among the trees. Inside, the light-filled layout includes a flexible second floor loft with easy potential to create an additional room, home office, or creative studio. The lower level of the home features a two-car garage with unfinished space for storage and a finished and heated hobby/craft room. Can it get any better, yes, it can with a fully paid for solar system that generates enough power to feed back to the city and get paid back. Experience the ultimate Pacific Northwest lifestyle where privacy, jaw-dropping western exposures, and endless potential seamlessly blend.
Active
Listed by: eXp Realty • Crystal Morena Espiritu
$740,000
5115 Varco Road NE, Tacoma, WA 98422
2beds
3,055sqft
Single Family Residence
Built in 1999
0.29 Acres Lot
$739,600 Zestimate®
$242/sqft
$-- HOA
What's special
Flexible second floor loftTwo-car garageViews from every windowUnique private lookoutLight-filled layoutJaw-dropping western exposures
- --
- on Zillow
- 576
- views
- 60
- saves
Likely to sell faster than
Zillow last checked:
Listing updated:
Offers reviewed: Sep 14
Listed by:
Crystal Morena Espiritu,
eXp Realty
Source: NWMLS as distributed by MLS GRID,MLS#: 2580705
Facts & features
Interior
Bedrooms & bathrooms
- Bedrooms: 2
- Bathrooms: 2
- Full bathrooms: 1
- 3/4 bathrooms: 1
- Main level bathrooms: 2
- Main level bedrooms: 2
Primary bedroom
- Level: Main
Bedroom
- Level: Main
Bathroom three quarter
- Level: Main
Bathroom full
- Level: Main
Den office
- Level: Second
Den office
- Level: Lower
Dining room
- Level: Main
Entry hall
- Level: Main
Kitchen with eating space
- Level: Main
Living room
- Level: Main
Utility room
- Level: Main
Heating
- Forced Air, Electric, Natural Gas, See Remarks, Solar PV
Cooling
- Window Unit(s)
Appliances
- Included: Dishwasher, Dryer, Microwave, Refrigerator, See Remarks, Stove(s)/Range(s), Washer, Dishwasher(s), Dryer(s), Microwave(s), Refrigerator(s), Washer(s), Water Heater: Gas, Water Heater Location: SE corner of basement
Features
- Bath Off Primary, Ceiling Fan(s), Dining Room, Loft, Pantry
- Flooring: Hardwood, Vinyl Plank, Carpet
- Doors: French Doors
- Windows: Dbl Pane/Storm Window
- Basement: Partially Finished,Unfinished
- Has fireplace: No
Interior area
- Total structure area: 3,055
- Total interior livable area: 3,055 sqft
Property
Parking
- Total spaces: 5
- Parking features: Driveway, Attached Garage, Off Street
- Has attached garage: Yes
- Covered spaces: 3
- Uncovered spaces: 2
Features
- Levels: Two
- Stories: 2
- Entry location: Main
- Patio & porch: Bath Off Primary, Ceiling Fan(s), Dbl Pane/Storm Window, Dining Room, French Doors, Loft, Pantry, Security System, Vaulted Ceiling(s), Walk-In Closet(s), Water Heater
- Has view: Yes
- View description: Sound
- Has water view: Yes
- Water view: Sound
Lot
- Size: 0.29 Acres
- Dimensions: 12632 sq.ft.
- Features: Dead End Street, Paved, Cable TV, Deck, Gas Available, High Speed Internet, Patio
- Topography: Partial Slope,Sloped,Steep Slope,Terraces
- Residential vegetation: Brush, Wooded
Details
- Parcel number: 0321164084
- Zoning: TAC
- Zoning description: Jurisdiction: City
- Special conditions: Standard
- Other equipment: Leased Equipment: No
Construction
Type & style
- Home type: SingleFamily
- Architectural style: Contemporary,2 Stories w/Bsmnt
- Property subtype: Single Family Residence
Materials
- Cement Planked, Cement Plank
- Foundation: Poured Concrete
- Roof: Composition
Condition
- Very Good
- Year built: 1999
- Major remodel year: 2004
Utilities & green energy
- Electric: Company: Puget Sound Energy
- Sewer: Sewer Connected, Company: City of Tacoma
- Water: Public, Company: City of Tacoma
- Utilities for property: Xfinity, Xfinity
Green energy
- Energy generation: Solar
Community & HOA
Community
- Security: Security System
- Subdivision: Browns Point
Location
- Region: Tacoma
Financial & listing details
- Price per square foot: $242/sqft
- Tax assessed value: $734,100
- Annual tax amount: $7,662
- Offers reviewed: 09/14/2026
- Date on market: 9/10/2026
- Listing terms: Conventional,FHA,State Bond,VA Loan
- Inclusions: Dishwasher(s), Dryer(s), Leased Equipment, Microwave(s), Refrigerator(s), See Remarks, Stove(s)/Range(s), Washer(s)
Estimated market value
$739,600
$703,000 - $777,000
$2,747/mo
Price history
| Date | Event | Price |
|---|---|---|
| 9/10/2026 | Listed for sale | $740,000+84.5%$242/sqft |
Source:  NWMLS as distributed by MLS GRID #2580705 Report a problem NWMLS as distributed by MLS GRID #2580705 Report a problem | ||
| 6/9/2005 | Sold | $401,000$131/sqft |
Source: Public Record Report a problem | ||
Public tax history
| Year | Property taxes | Tax assessment |
|---|---|---|
| 2025 | $7,996 +4.4% | $734,100 +4.2% |
| 2024 | $7,662 +3.3% | $704,300 +5.6% |
| 2023 | $7,417 +8.5% | $666,700 +1.3% |
| 2022 | $6,833 +4% | $658,400 +14.9% |
| 2021 | $6,567 +18.9% | $573,000 +25.1% |
| 2019 | $5,524 -10% | $458,000 +7.7% |
| 2018 | $6,140 +5.3% | $425,300 +9.3% |
| 2017 | $5,829 +15.1% | $389,000 +17.2% |
| 2016 | $5,063 | $331,800 +13.9% |
| 2014 | $5,063 +8.6% | $291,400 +9.3% |
| 2013 | $4,663 | $266,500 +0.2% |
| 2012 | -- | $265,900 -6.9% |
| 2011 | -- | $285,700 -6.7% |
| 2010 | -- | $306,300 -9.6% |
| 2009 | -- | $338,700 -9.6% |
| 2008 | $4,398 | $374,600 -0.4% |
| 2007 | $4,398 +19.1% | $376,200 +74.5% |
| 2002 | $3,693 +2.8% | $215,600 0% |
| 2001 | $3,594 | $215,700 +5.3% |
| 2000 | $3,594 | $204,900 |
Find assessor info on the county website
Monthly payment
Est. payment
Payment breakdown
Explore the cost of this home by adjusting the details. Changes won't be saved.Climate risks
Neighborhood: Northeast Tacoma
Nearby schools
Schools provided by the listing agent
- Elementary: Browns Point
- Middle: Meeker
- High: Stadium
Source: NWMLS as distributed by MLS GRID. This data may not be complete. We recommend contacting the local school district to confirm school assignments for this home.
Similar homes
- $798,0003 bd3 ba2.5k sqft1822 Copalis Street NE, Tacoma, WA 98422Active
 MLS ID #2566488, Jennifer Wetzel. NWMLS as distributed by MLS GRID
 - $849,0003 bd2 ba2.3k sqft5027 Varco Road NE, Tacoma, WA 98422Active
 MLS ID #2559981, Kathryn Kleber. NWMLS as distributed by MLS GRID
 - $675,0003 bd3 ba1.9k sqftHarbor Ridge, Tacoma, WA 98422Active
 MLS ID #2561485, Nicolas Lind. NWMLS as distributed by MLS GRID
 - $899,9993 bd3 ba2.4k sqft5531 Beverly Avenue NE, Tacoma, WA 98422Active
 MLS ID #2549410, Stephanie R. Herrmann. NWMLS as distributed by MLS GRID
