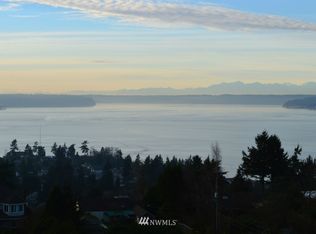
Discover the best of Pacific Northwest living in this beautifully updated Northeast Tacoma home, where breathtaking Puget Sound views take center stage. Thoughtfully refreshed throughout, the home combines modern finishes, inviting living spaces, and a remarkable setting that makes every day feel like a getaway.Step onto the front deck and take in the ever-changing scenery of the Sound. Watch boats pass by, enjoy your morning coffee against a backdrop of sparkling water, or gather with friends as the evening sky transforms over the waterfront. For an even more spectacular perspective, head up to the property's unique eagle's nest, an elevated retreat designed to showcase the surrounding views. It's the perfect place to unwind and appreciate the natural beauty of the Pacific Northwest.Inside, extensive updates create a fresh, move-in-ready feel, allowing you to spend less time planning projects and more time enjoying your new home. Whether you're entertaining guests or settling in for a quiet evening, the property offers a welcoming escape from the everyday. Separate primary entrances make this home ideal for passive income or multi-generational living. Conveniently located near Browns Point Lighthouse Park, waterfront recreation, and local amenities, this home brings together thoughtful updates, a distinctive outdoor experience, and views that truly steal the show. Come experience it for yourself!
Active
Listed by: Icon Group • Lowell Morrison • 206-880-0194
$899,950
5209 Varco Road NE, Tacoma, WA 98422
3beds
2,786sqft
Single Family Residence
Built in 1946
0.32 Acres Lot
$-- Zestimate®
$323/sqft
$-- HOA
What's special
Breathtaking puget sound viewsModern finishesFront deckSeparate primary entrancesInviting living spacesBeautifully updatedDistinctive outdoor experience
- --
- on Zillow
- 495
- views
- 47
- saves
Likely to sell faster than
Zillow last checked:
Listing updated:
Listed by:
Lowell Morrison 206-880-0194 Lowell@IconREG.com,
Icon Group,
Justin Straub 425-286-5939,
Icon Group
Source: NWMLS as distributed by MLS GRID,MLS#: 2597044
Facts & features
Interior
Bedrooms & bathrooms
- Bedrooms: 3
- Bathrooms: 2
- Full bathrooms: 1
- 3/4 bathrooms: 1
- Main level bathrooms: 2
- Main level bedrooms: 3
Primary bedroom
- Level: Main
Bedroom
- Level: Main
Bedroom
- Level: Main
Bathroom full
- Level: Main
Bathroom three quarter
- Level: Main
Den office
- Level: Main
Dining room
- Level: Main
Entry hall
- Level: Main
Family room
- Level: Main
Kitchen with eating space
- Level: Main
Living room
- Level: Main
Utility room
- Level: Main
Heating
- Fireplace, Fireplace Insert, Wall Furnace, Electric, Natural Gas
Cooling
- None
Appliances
- Included: Dishwasher, Dryer, Microwave, Stove(s)/Range(s), Washer, Dishwasher(s), Dryer(s), Microwave(s), Washer(s), Water Heater: Electric, Water Heater Location: Hall
Features
- Bath Off Primary, Dining Room, Pantry
- Flooring: Hardwood, Vinyl, Vinyl Plank, Carpet
- Doors: French Doors
- Basement: None
- Number of fireplaces: 2
- Fireplace features: Electric, Gas, Main Level: 2, Fireplace
Interior area
- Total structure area: 2,786
- Total interior livable area: 2,786 sqft
Property
Parking
- Total spaces: 2
- Parking features: Driveway, Attached Garage, RV Parking
- Has attached garage: Yes
- Covered spaces: 2
Features
- Levels: One
- Stories: 1
- Entry location: Main
- Patio & porch: Bath Off Primary, Dining Room, Fireplace, French Doors, Pantry, Walk-In Closet(s), Water Heater
- Has view: Yes
- View description: Mountain(s), Sound, Territorial
- Has water view: Yes
- Water view: Sound
Lot
- Size: 0.32 Acres
- Features: Dead End Street, Paved, Cable TV, Deck, Fenced-Partially, Gas Available, Outdoor Fireplace, Patio, RV Parking
- Topography: Partial Slope,Terraces
- Residential vegetation: Fruit Trees, Garden Space
Details
- Parcel number: 0321164028
- Special conditions: Standard
Construction
Type & style
- Home type: SingleFamily
- Architectural style: 1 Story
- Property subtype: Single Family Residence
Materials
- Wood Siding, Wood Products
- Foundation: Poured Concrete
- Roof: Tile
Condition
- Year built: 1946
- Major remodel year: 1946
Utilities & green energy
- Electric: Company: Tacoma Public Utilities
- Sewer: Septic Tank, Company: Septic
- Water: Public, Company: Tacoma Public Utilities
Community & HOA
Community
- Subdivision: Browns Point
Location
- Region: Tacoma
Financial & listing details
- Price per square foot: $323/sqft
- Tax assessed value: $786,800
- Annual tax amount: $1,056
- Date on market: 10/23/2026
- Listing terms: Conventional,FHA,VA Loan
- Inclusions: Dishwasher(s), Dryer(s), Microwave(s), Stove(s)/Range(s), Washer(s)
Estimated market value
Not available
Estimated sales range
Not available
Not available
Price history
| Date | Event | Price |
|---|---|---|
| 10/23/2026 | Listed for sale | $899,950+143.2%$323/sqft |
Source:  NWMLS as distributed by MLS GRID #2597044 Report a problem | ||
| 12/10/2004 | Sold | $370,000+81.7%$133/sqft |
Source: NWMLS as distributed by MLS GRID #24158188 Report a problem | ||
| 8/23/1996 | Sold | $203,594$73/sqft |
Source: Public Record Report a problem | ||
Public tax history
| Year | Property taxes | Tax assessment |
|---|---|---|
| 2025 | $1,020 -3.4% | $185,640 |
| 2024 | $1,056 -0.8% | $185,640 |
| 2023 | $1,064 -49.8% | $185,640 -52.9% |
| 2022 | $2,122 -6.4% | $394,100 |
| 2021 | $2,268 -62.4% | $394,100 -22.2% |
| 2019 | $6,027 -9.5% | $506,800 +9.2% |
| 2018 | $6,657 +4.6% | $464,100 +10% |
| 2017 | $6,366 +15.9% | $421,800 +16.4% |
| 2016 | $5,491 | $362,400 +14.6% |
| 2014 | $5,491 +6.5% | $316,100 +8.6% |
| 2013 | $5,157 | $291,200 -1% |
| 2012 | -- | $294,100 -6.5% |
| 2011 | -- | $314,700 -7.4% |
| 2010 | -- | $340,000 -10.5% |
| 2009 | -- | $380,100 -8.9% |
| 2008 | $4,898 | $417,400 -0.4% |
| 2007 | $4,898 +25.8% | $419,000 +85.9% |
| 2002 | $3,894 +4.3% | $225,400 -0.9% |
| 2001 | $3,733 | $227,400 +6.9% |
| 2000 | $3,733 | $212,800 |
Find assessor info on the county website
Monthly payment
Est. payment
Payment breakdown
Explore the cost of this home by adjusting the details. Changes won't be saved.Climate risks
Neighborhood: Northeast Tacoma

Similar homes
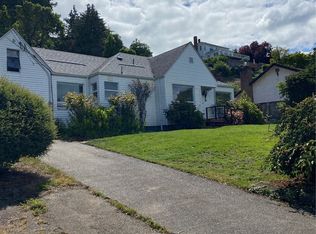
- $849,0003 bd2 ba2.3k sqft5027 Varco Road NE, Tacoma, WA 98422Active
 MLS ID #2559981, Kathryn Kleber. NWMLS as distributed by MLS GRID
- $899,9993 bd3 ba2.4k sqft5531 Beverly Avenue NE, Tacoma, WA 98422Active
 MLS ID #2549410, Stephanie R. Herrmann. NWMLS as distributed by MLS GRID
- $879,0003 bd3 ba2.5k sqft4608 Browns Point Boulevard, Tacoma, WA 98422Active
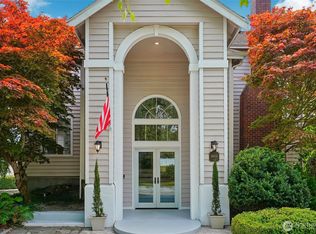 MLS ID #2555900, Jack Wheeler. NWMLS as distributed by MLS GRID
- $949,0003 bd2 ba2.3k sqft1707 Markham Avenue NE, Tacoma, WA 98422Active
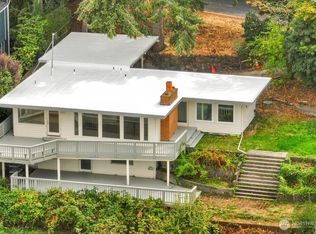 MLS ID #2582157, Steve Morrow. NWMLS as distributed by MLS GRID
