
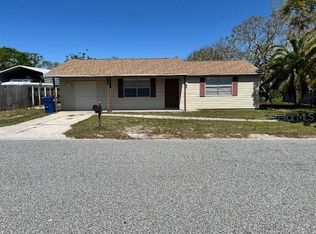
NEW LISTING FOR NOV 1ST - 3BR/2BA 1-car garage located in a desirable golf cart-friendly community in New Port Richey with no HOA. This move-in ready home features tile flooring throughout, vaulted ceilings, a brand-new roof (2026), and a new A/C (2022) for added comfort and peace of mind. The kitchen is equipped with a double sink, refrigerator, dishwasher, range, and microwave. The spacious primary suite offers a walk-in closet and an updated en-suite bathroom. Two additional generously sized bedrooms share a full guest bathroom, providing plenty of space for everyday living, guest, or a home office. Step outside to a large screened in porch overlooking the oversized fully fenced backyard perfect for relaxing, entertaining, or enjoying time with your pet. Walk to nearby Meadows Dog Park and pickleball. A washer and dryer are also included for your convenience. Ideally located just minutes from vibrant downtown New Port Richey, you'll enjoy easy access to restaurants, breweries, boutique shopping, Sims Park, waterfront events, and year-round entertainment. Conveniently located near schools, shopping, medical facilities, beaches, and major roadways. No smoking. Housing Choice Vouchers (Section 8) may be considered, subject to program requirements and standard rental qualifications. Small to medium-sized pets considered with owner approval. Unfurnished. Owner/Landlord is a licensed Florida Realtor.
First Month/Security Dep Due at Signing
No Smoking
Small Dog/Cat Permitted $250 Pet Fee (Non Refundable)
Tenant Responsible for Electric/Water/Garbage/Lawn
House for rent
Single family residence
Available Sun Nov 1 2026
Cats, small dogs OK
Air conditioner, central air
In unit laundry
Attached garage parking
Forced air
What's special
Updated en-suite bathroomFull guest bathroomBrand-new roofSpacious primary suiteVaulted ceilingsTile flooring throughoutLarge screened in porch
- 30 days |
- -- |
- -- |
Zillow last checked:
Listing updated:
Travel times
Facts & features
Interior
Bedrooms & bathrooms
- Bedrooms: 3
- Bathrooms: 2
- Full bathrooms: 2
Heating
- Forced Air
Cooling
- Air Conditioner, Central Air
Appliances
- Included: Dishwasher, Dryer, Microwave Oven, Oven, Refrigerator, Washer
- Laundry: In Unit
Features
- Vaulted Ceiling(s), Walk In Closet
- Flooring: Tile
Interior area
- Total interior livable area: 995 sqft
Property
Parking
- Parking features: Attached, Garage
- Has attached garage: Yes
- Details: Contact manager
Features
- Stories: 1
- Patio & porch: Patio
- Exterior features: Near Downtown New Port Richey, Near Many Schools, Pet - Small/Med With Pet Fee
Lot
- Features: Back Yard
Details
- Additional structures: Garage(s)
- Parcel number: 092616052A000001620
Construction
Type & style
- Home type: SingleFamily
- Property subtype: Single Family Residence
Materials
- Block, Stucco
Condition
- Year built: 1985
Community & HOA
Community
- Features: Golf
Location
- Region: New Port Richey
Financial & listing details
- Lease term: 1 Year
Price history
| Date | Event | Price |
|---|---|---|
| 10/17/2026 | Price change | $1,850-31.5%$2/sqft |
Source: Zillow Rentals Report a problem | ||
| 10/15/2026 | Price change | $2,700+38.5%$3/sqft |
Source: Zillow Rentals Report a problem | ||
| 10/12/2026 | Price change | $1,950+5.4%$2/sqft |
Source: Zillow Rentals Report a problem | ||
| 10/11/2026 | Listing removed | $243,900$245/sqft |
Source:  Stellar MLS #W7889253 Report a problem Stellar MLS #W7889253 Report a problem | ||
| 10/8/2026 | Price change | $1,850-2.6%$2/sqft |
Source: Zillow Rentals Report a problem | ||
| 10/5/2026 | Price change | $243,900-0.4%$245/sqft |
Source: Stellar MLS #W7889253 Report a problem | ||
| 9/21/2026 | Listed for rent | $1,900$2/sqft |
Source: Zillow Rentals Report a problem | ||
| 9/5/2026 | Listed for sale | $245,000+15.3%$246/sqft |
Source: Stellar MLS #W7889253 Report a problem | ||
| 9/3/2026 | Listing removed | $1,900$2/sqft |
Source: Zillow Rentals Report a problem | ||
| 8/3/2026 | Listed for rent | $1,900+8.6%$2/sqft |
Source: Zillow Rentals Report a problem | ||
| 5/18/2022 | Listing removed | -- |
Source: Zillow Rental Manager Report a problem | ||
| 5/12/2022 | Listed for rent | $1,750+52.2%$2/sqft |
Source: Zillow Rental Manager Report a problem | ||
| 5/3/2022 | Sold | $212,500-3.4%$214/sqft |
Source: Public Record Report a problem | ||
| 4/23/2022 | Pending sale | $220,000$221/sqft |
Source: Stellar MLS #W7842426 Report a problem | ||
| 4/22/2022 | Listed for sale | $220,000$221/sqft |
Source: Stellar MLS #W7842426 Report a problem | ||
| 4/15/2022 | Pending sale | $220,000$221/sqft |
Source: Stellar MLS #W7842426 Report a problem | ||
| 4/8/2022 | Listed for sale | $220,000+5.8%$221/sqft |
Source: Stellar MLS #W7842426 Report a problem | ||
| 3/10/2022 | Listing removed | -- |
Source: Stellar MLS #W7842426 Report a problem | ||
| 3/1/2022 | Listed for sale | $208,000$209/sqft |
Source: Stellar MLS #W7842426 Report a problem | ||
| 2/23/2022 | Pending sale | $208,000$209/sqft |
Source: Stellar MLS #W7842426 Report a problem | ||
| 2/18/2022 | Listed for sale | $208,000+264.9%$209/sqft |
Source: Stellar MLS #W7842426 Report a problem | ||
| 2/28/2019 | Listing removed | $1,150$1/sqft |
Source: TAYLOR REAL EST OF FLORIDA #W7809976 Report a problem | ||
| 2/26/2019 | Listed for rent | $1,150+15.6%$1/sqft |
Source: TAYLOR REAL EST OF FLORIDA #W7809976 Report a problem | ||
| 2/20/2018 | Listing removed | $995$1/sqft |
Source: TAYLOR REAL EST OF FLORIDA #W7637437 Report a problem | ||
| 1/30/2018 | Listed for rent | $995$1/sqft |
Source: TAYLOR REAL EST OF FLORIDA #W7637437 Report a problem | ||
| 3/13/2002 | Sold | $57,000$57/sqft |
Source: Public Record Report a problem | ||