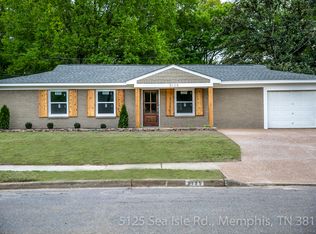
Big updates + unbeatable East Memphis location! Major improvements mean peace of mind for years to come, including a BRAND NEW ROOF, fresh interior paint, new refrigerator, new dishwasher, and smart water & electric meters already installed for added efficiency. And! NEW energy-efficient vinyl windows, adding comfort, style, and value!! Inside, you'll love the beautiful hardwood floors, inviting Living room, Dining Room, and bright sunny Kitchen. A convenient laundry closet adds everyday functionality, and the fully fenced backyard offers the perfect space to relax, entertain, or let pets play freely. Covered car port and shed for added convenience. Location is everything—and this home delivers! Closest to all your East Memphis favorites, Hen House, Torchy's and Hueys. Move-in ready, thoughtfully updated, and perfectly located— this is the home you've been waiting for! OPEN HOUSE Sunday Sept 20th 1-2:30pm
For sale
Price cut: $5K (8/19)
$210,000
5117 Sea Isle Rd, Memphis, TN 38117
3beds
982sqft
Single Family Residence
Built in 1955
7,840 Square Feet Lot
$204,600 Zestimate®
$214/sqft
$-- HOA
What's special
Fully fenced backyardFresh interior paintBrand new roofCovered car portShed for added convenienceBright sunny kitchenConvenient laundry closet
- 65 days
- 112
- 7
Zillow last checked:
Listing updated:
Listed by:
Sarah N Aylward,
The Firm 901-459-8922,
Nicholas J Aylward,
The Firm
Source: MAAR,MLS#: 10226670
Facts & features
Interior
Bedrooms & bathrooms
- Bedrooms: 3
- Bathrooms: 1
- Full bathrooms: 1
Primary bedroom
- Features: Smooth Ceiling, Hardwood Floor
- Level: First
Bedroom 2
- Features: Shared Bath, Smooth Ceiling, Hardwood Floor
- Level: First
Bedroom 3
- Features: Shared Bath, Smooth Ceiling, Hardwood Floor
- Level: First
Primary bathroom
- Features: Tile Floor
Living room
- Features: LR/DR Combination
Heating
- Central
Cooling
- Central Air
Appliances
- Included: Gas Water Heater, Range/Oven, Cooktop, Dishwasher, Microwave, Refrigerator, Washer, Dryer
- Laundry: Laundry Closet
Features
- All Bedrooms Down, Full Bath Down, Smooth Ceiling, Living Room, Dining Room, Kitchen, Primary Bedroom, 2nd Bedroom, 3rd Bedroom, 1 Bath, Square Feet Source: AutoFill (MAARdata) or Public Records (Cnty Assessor Site)
- Flooring: Hardwood, Tile
- Windows: Window Treatments
- Basement: Crawl Space
- Attic: Pull Down Stairs
- Has fireplace: No
Interior area
- Total interior livable area: 982 sqft
Property
Parking
- Total spaces: 1
- Parking features: Driveway/Pad, Other (See REMARKS)
- Covered spaces: 1
- Has uncovered spaces: Yes
Features
- Stories: 1
- Exterior features: Storage
- Pool features: None
- Fencing: Wood
Lot
- Size: 7,840 Square Feet
- Dimensions: 70 x 142
- Features: Level
Details
- Parcel number: 067026 00002
Construction
Type & style
- Home type: SingleFamily
- Architectural style: Traditional
- Property subtype: Single Family Residence
Materials
- Roof: Composition Shingles
Condition
- New construction: No
- Year built: 1955
Community & HOA
Community
- Subdivision: Country Club Estates
Location
- Region: Memphis
Financial & listing details
- Price per square foot: $214/sqft
- Tax assessed value: $158,200
- Annual tax amount: $2,085
- Price range: $210K - $210K
- Date on market: 8/4/2026
- Cumulative days on market: 45 days
Estimated market value
$204,600
$194,000 - $215,000
$1,400/mo
Price history
| Date | Event | Price |
|---|---|---|
| 9/17/2026 | Listed for sale | $210,000$214/sqft |
Source:  MAAR #10226670 Report a problem MAAR #10226670 Report a problem | ||
| 8/28/2026 | Pending sale | $210,000$214/sqft |
Source: MAAR #10226670 Report a problem | ||
| 8/19/2026 | Price change | $210,000-2.3%$214/sqft |
Source: MAAR #10226670 Report a problem | ||
| 8/11/2026 | Price change | $214,9990%$219/sqft |
Source: MAAR #10226670 Report a problem | ||
| 8/4/2026 | Listed for sale | $215,000+330%$219/sqft |
Source: MAAR #10226670 Report a problem | ||
| 3/31/2010 | Sold | $50,000$51/sqft |
Source: Public Record Report a problem | ||
Public tax history
| Year | Property taxes | Tax assessment |
|---|---|---|
| 2025 | $2,085 +7% | $39,550 +33.7% |
| 2024 | $1,948 +8.1% | $29,575 |
| 2023 | $1,802 | $29,575 |
| 2022 | -- | $29,575 |
| 2021 | -- | $29,575 +25.5% |
| 2020 | $753 | $23,575 |
| 2019 | $753 -21.1% | $23,575 |
| 2018 | $955 -45.1% | $23,575 |
| 2017 | $1,740 +132.6% | $23,575 +7.2% |
| 2016 | $748 +1.3% | $22,000 |
| 2014 | $738 | $22,000 |
| 2013 | -- | $22,000 -5% |
| 2012 | -- | $23,150 |
| 2011 | -- | $23,150 |
| 2010 | -- | $23,150 |
| 2009 | -- | $23,150 +7.4% |
| 2008 | -- | $21,550 |
| 2007 | -- | $21,550 |
| 2006 | -- | $21,550 |
| 2005 | -- | $21,550 +23.1% |
| 2004 | -- | $17,500 |
| 2003 | -- | $17,500 |
| 2002 | -- | $17,500 -15.4% |
| 2001 | -- | $20,675 +30.9% |
| 2000 | -- | $15,800 |
Find assessor info on the county website
Monthly payment
Est. payment
Payment breakdown
Explore the cost of this home by adjusting the details. Changes won't be saved.Climate risks
Neighborhood: Colonial-Yorkshire
Similar homes
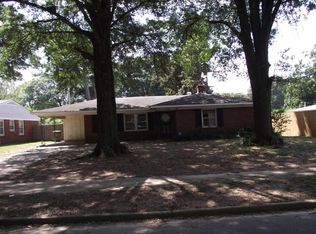
- $215,0003 bd2 ba1.1k sqft5113 Helene Rd, Memphis, TN 38117For Sale
 MLS ID #10227982, Dustie N Zvolanek, Red Maple Realty. MAAR
 - $219,9003 bd1 ba1k sqft1179 Wilmore Rd, Memphis, TN 38117For Sale
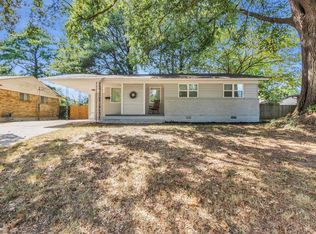 MLS ID #10230087, Tanika N Bland, BEST Real Estate Company. MAAR
 - $234,0003 bd2 ba1.2k sqft4596 Crossover Ln, Memphis, TN 38117For Sale
 MLS ID #10231766, James M Harvey, Keller Williams. MAAR
 - $220,0003 bd1 ba969 sqft5091 Newcastle Rd, Memphis, TN 38117For Sale
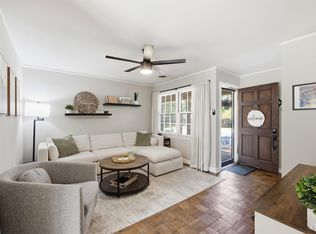 MLS ID #10229881, Rachel B Baggett West, Crye-Leike, Inc., REALTORS. MAAR
