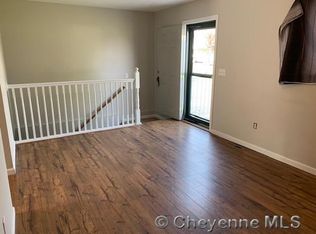
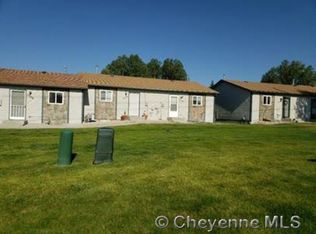
Welcome to this inviting 3-bedroom, 2-bath townhome just north of Dell Range Boulevard. The efficient floor plan offers comfortable living, abundant storage and a full complement of kitchen appliances. Outside, enjoy a private courtyard and an oversized detached two-car garage with extensive cabinet storage. The homeowners association handles exterior yard care and snow removal, making maintenance a breeze. Conveniently located near shopping, dining and the Cheyenne Greenway.
Pending
$240,000
5118 Ridge Rd, Cheyenne, WY 82009
3beds
1,200sqft
Townhouse, Residential
Built in 2004
1,306 Square Feet Lot
$236,500 Zestimate®
$200/sqft
$115/mo HOA
What's special
- 24 days
- 14
- 0
Zillow last checked:
Listing updated:
Listed by:
Garry W Chadwick 307-630-1099,
#1 Properties
Source: Cheyenne BOR,MLS#: 102123
Facts & features
Interior
Bedrooms & bathrooms
- Bedrooms: 3
- Bathrooms: 2
- Full bathrooms: 1
- 3/4 bathrooms: 1
- Main level bathrooms: 1
Primary bedroom
- Level: Main
- Area: 80
- Dimensions: 10 x 8
Bedroom 2
- Level: Basement
- Area: 150
- Dimensions: 10 x 15
Bedroom 3
- Level: Basement
- Area: 81
- Dimensions: 9 x 9
Bathroom 1
- Features: Full
- Level: Main
Bathroom 2
- Features: 3/4
- Level: Basement
Dining room
- Level: Main
- Area: 90
- Dimensions: 10 x 9
Family room
- Level: Basement
- Area: 150
- Dimensions: 10 x 15
Kitchen
- Level: Main
- Area: 100
- Dimensions: 10 x 10
Living room
- Level: Main
- Area: 190
- Dimensions: 19 x 10
Basement
- Area: 600
Heating
- Forced Air, Natural Gas
Appliances
- Included: Dishwasher, Disposal, Microwave, Range, Refrigerator
- Laundry: Main Level
Features
- Den/Study/Office, Pantry, Separate Dining, Main Floor Primary
- Doors: Storm Door(s)
- Windows: Thermal Windows
- Basement: Interior Entry,Partially Finished
- Has fireplace: No
- Fireplace features: None
Interior area
- Total structure area: 1,200
- Total interior livable area: 1,200 sqft
- Finished area above ground: 600
Video & virtual tour
Property
Parking
- Total spaces: 2
- Parking features: 2 Car Detached, Garage Door Opener, Alley Access
- Garage spaces: 2
Accessibility
- Accessibility features: None
Features
- Patio & porch: Deck, Patio, Porch
- Exterior features: Sprinkler System
- Fencing: Back Yard
Lot
- Size: 1,306 Square Feet
- Dimensions: 1500
Details
- Parcel number: 14169000800040
Construction
Type & style
- Home type: Townhouse
- Architectural style: Ranch
- Property subtype: Townhouse, Residential
- Attached to another structure: Yes
Materials
- Brick, Wood/Hardboard
- Foundation: Basement
- Roof: Composition/Asphalt
Condition
- New construction: No
- Year built: 2004
Details
- Builder name: Tim Olivas
Utilities & green energy
- Electric: CLFP
- Gas: CLFP
- Sewer: City Sewer
- Water: Public
- Utilities for property: Cable Connected
Community & HOA
Community
- Subdivision: Green Acres Com
HOA
- Has HOA: Yes
- Services included: Trash, Insurance, Maintenance Grounds, Management, Maintenance Structure, Snow Removal, Common Area Maintenance
- HOA fee: $115 monthly
Location
- Region: Cheyenne
Financial & listing details
- Price per square foot: $200/sqft
- Tax assessed value: $170,943
- Annual tax amount: $690
- Price range: $240K - $240K
- Date on market: 9/16/2026
- Listing agreement: N
- Listing terms: Cash,Conventional,FHA,VA Loan
- Inclusions: Dishwasher, Disposal, Microwave, Range/Oven, Refrigerator
- Exclusions: N
Estimated market value
$236,500
$225,000 - $248,000
$1,853/mo
Price history
| Date | Event | Price |
|---|---|---|
| 9/16/2026 | Pending sale | $240,000$200/sqft |
Source:  Cheyenne BOR #102123 Report a problem Cheyenne BOR #102123 Report a problem | ||
| 7/14/2013 | Listing removed | $925$1/sqft |
Source: TD Real Estate LLC Report a problem | ||
| 7/2/2013 | Listed for rent | $925$1/sqft |
Source: TD Real Estate LLC Report a problem | ||
Public tax history
| Year | Property taxes | Tax assessment |
|---|---|---|
| 2026 | -- | $16,239 +31.5% |
| 2025 | $871 -21.6% | $12,349 -21.4% |
| 2024 | $1,111 +2.6% | $15,705 +2.6% |
| 2023 | $1,083 +4.8% | $15,314 +7% |
| 2022 | $1,033 +13% | $14,313 +13.2% |
| 2021 | $915 +7.6% | $12,642 +7.3% |
| 2020 | $850 +0.6% | $11,779 +0.6% |
| 2019 | $845 +20.3% | $11,703 +19.2% |
| 2018 | $702 +3% | $9,820 +3.9% |
| 2017 | $682 +6.5% | $9,449 +6.5% |
| 2016 | $640 | $8,869 -3.2% |
| 2015 | $640 -4% | $9,162 -0.2% |
| 2014 | $667 | $9,177 -2.6% |
| 2013 | -- | $9,424 -1% |
| 2012 | -- | $9,524 -2.6% |
| 2011 | -- | $9,780 -15.9% |
| 2010 | -- | $11,634 +0.5% |
| 2009 | -- | $11,573 +1577.2% |
| 2005 | -- | $690 |
Find assessor info on the county website
Monthly payment
Est. payment
Payment breakdown
Explore the cost of this home by adjusting the details. Changes won't be saved.Climate risks
Neighborhood: 82009
Similar homes
- $305,0003 bd2 ba1.4k sqft100 Clover Ct, Cheyenne, WY 82009For Sale
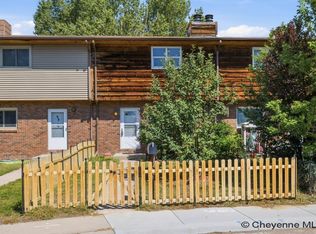
 MLS ID #101926, Cliff Ferree, #1 Properties. Cheyenne BOR
 - $335,0003 bd3 ba1.5k sqft2627 Sagebrush Ave, Cheyenne, WY 82009For Sale
 MLS ID #102031, Kevin True, True Wyoming Realty. Cheyenne BOR
 - $299,5003 bd2 ba1.6k sqft6016 Osage Ave, Cheyenne, WY 82009For Sale
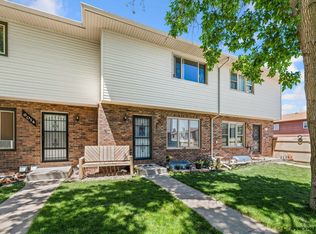 MLS ID #102239, Amy Leavitt, RE/MAX Capitol Properties. Cheyenne BOR
 - $279,0003 bd2 ba1.5k sqft4915 Continental Pl, Cheyenne, WY 82001For Sale
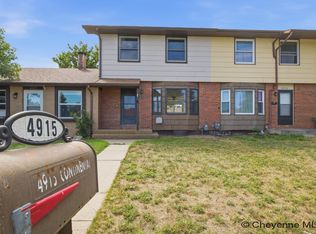 MLS ID #102064, Tammy Grant, #1 Properties. Cheyenne BOR
 - $279,0002 bd2 ba1.4k sqft6028 Osage Ave, Cheyenne, WY 82009For SaleMLS ID #101894, Joseph Prunty, #1 Properties. Cheyenne BOR
- $260,0002 bd2 ba990 sqft5263 Fishing Brg, Cheyenne, WY 82009For SaleMLS ID #101836, Amber Callison, RE/MAX Capitol Properties. Cheyenne BOR
- $280,0002 bd2 ba1.2k sqft1628 Copperville Rd, Cheyenne, WY 82001For SaleMLS ID #101726, Kaye Ellis, Kuzma Success Realty. Cheyenne BOR
- $275,0003 bd1 ba1.4k sqft1839 E Pershing Blvd, Cheyenne, WY 82001For SaleMLS ID #102282, Denise Osborn, Cheyenne Legacy Real Estate. Cheyenne BOR
- $220,0002 bd2 ba1.2k sqft2322 E 11th St, Cheyenne, WY 82001For SaleMLS ID #102155, Barbara Kuzma, Kuzma Success Realty. Cheyenne BOR
- $240,0002 bd1 ba798 sqft3527 Hynds Blvd, Cheyenne, WY 82001For SaleMLS ID #101906, Lora Abbott, #1 Properties. Cheyenne BOR
- $350,0003 bd3 ba1.3k sqft3921 Saddle Ridge Trl, Cheyenne, WY 82001For SaleMLS ID #102132, Michael Hord, Platinum Real Estate. Cheyenne BOR
- $285,0002 bd1 ba882 sqft3416 Ridge Rd, Cheyenne, WY 82001For SaleMLS ID #101725, Joe Shogrin, Selling Homes Network. Cheyenne BOR
- $310,0004 bd1 ba1.4k sqft519 E 10th St, Cheyenne, WY 82007For SaleMLS ID #102296, Joe Shogrin, Selling Homes Network. Cheyenne BOR
