Country living, recreation and endless possibilities!! Discover the beauty and privacy of this exceptional 35.91 acre property backing up to Spicer Lake Nature Preserve. A rare opportunity to enjoy a peaceful rural setting with a combination of open acreage, wooded areas, wetlands and a creek. Hobby farm or hunters paradise! The cozy 2 bedroom, 1 bath home has an open concept kitchen and living area, and main floor laundry. The fully updated kitchen with spacious island area with lovely butcher block countertops and plenty of cabinet and storage space is an added bonus.. The impressive collection of outbuildings includes a spacious block building, large metal shed and 3rd building with 3 overhead doors. This property also includes a newer mound septic system and roof on the home. This property includes 2 parcels.
Active
$469,999
51199 Timothy Rd, New Carlisle, IN 46552
2beds
864sqft
Single Family Residence
Built in 1982
35.91 Acres Lot
$446,600 Zestimate®
$--/sqft
$-- HOA
What's special
Impressive collection of outbuildingsMain floor laundrySpacious island areaLarge metal shedFully updated kitchenButcher block countertopsSpacious block building
- 18 days
- 584
- 51
Zillow last checked:
Listing updated:
Listed by:
Lisa Leblanc Cell:574-535-4663,
Cressy & Everett - South Bend
Source: IRMLS,MLS#: 202645179
Facts & features
Interior
Bedrooms & bathrooms
- Bedrooms: 2
- Bathrooms: 1
- Full bathrooms: 1
- Main level bedrooms: 2
Bedroom 1
- Level: Main
Bedroom 2
- Level: Main
Heating
- Electric, Heat Pump, Other
Cooling
- Other, Heat Pump
Appliances
- Included: Microwave, Refrigerator, Dryer-Electric, Electric Oven, Electric Range, Electric Water Heater
- Laundry: Electric Dryer Hookup, Main Level
Features
- Eat-in Kitchen, Kitchen Island, Open Floorplan, Stand Up Shower
- Flooring: Carpet, Vinyl
- Has basement: No
- Has fireplace: No
- Fireplace features: None
Interior area
- Total structure area: 864
- Total interior livable area: 864 sqft
- Finished area above ground: 864
- Finished area below ground: 0
Video & virtual tour
Property
Parking
- Total spaces: 2
- Parking features: Detached
- Garage spaces: 2
- Has uncovered spaces: Yes
Features
- Levels: One
- Stories: 1
- Fencing: Pet Fence
Lot
- Size: 35.91 Acres
- Features: Many Trees, Level, Few Trees, 15+, Wooded, Rural
Details
- Additional structures: Outbuilding, Pole/Post Building
- Additional parcels included: 7101-15-200.002.000-017
- Parcel number: 710115200005.000017
Construction
Type & style
- Home type: SingleFamily
- Architectural style: Ranch
- Property subtype: Single Family Residence
Materials
- Other
- Foundation: Slab
- Roof: Shingle
Condition
- New construction: No
- Year built: 1982
Utilities & green energy
- Electric: Indiana Michigan Power
- Sewer: Septic Tank
- Water: Well
Community & HOA
Community
- Features: None
- Subdivision: None
Location
- Region: New Carlisle
Financial & listing details
- Tax assessed value: $164,900
- Annual tax amount: $3,141
- Date on market: 11/2/2026
- Listing terms: Cash,Conventional,FHA,USDA Loan,VA Loan
Estimated market value
$446,600
$424,000 - $469,000
$1,379/mo
Price history
| Date | Event | Price |
|---|---|---|
| 11/2/2026 | Listed for sale | $469,999+74.1% |
Source:  IRMLS #202645179 Report a problem | ||
| 9/14/2021 | Sold | $270,000-1.8%$313/sqft |
Source:  NIRA as distributed by MLS GRID #493851 Report a problem | ||
| 8/15/2021 | Contingent | $275,000$318/sqft |
Source: NIRA as distributed by MLS GRID #493851 Report a problem | ||
| 8/11/2021 | Price change | $275,000-8.3%$318/sqft |
Source: NIRA as distributed by MLS GRID #493851 Report a problem | ||
| 7/26/2021 | Listed for sale | $299,900$347/sqft |
Source: NIRA as distributed by MLS GRID #493851 Report a problem | ||
| 6/29/2021 | Contingent | $299,900$347/sqft |
Source: NIRA as distributed by MLS GRID #493851 Report a problem | ||
| 5/29/2021 | Listed for sale | $299,900$347/sqft |
Source: NIRA as distributed by MLS GRID #493851 Report a problem | ||
Public tax history
| Year | Property taxes | Tax assessment |
|---|---|---|
| 2025 | $1,981 +11.7% | $164,900 +3.5% |
| 2024 | $1,774 -3.1% | $159,400 +5.2% |
| 2023 | $1,831 -2.3% | $151,500 +2% |
| 2022 | $1,875 +0.3% | $148,600 +77.8% |
| 2021 | $1,868 -4% | $83,600 +1.7% |
| 2020 | $1,946 -5.1% | $82,200 -4.1% |
| 2019 | $2,052 -2% | $85,700 -0.7% |
| 2018 | $2,093 -44.8% | $86,300 -5.5% |
| 2017 | $3,794 +58.3% | $91,300 -8.8% |
| 2016 | $2,396 +6.3% | $100,100 -0.2% |
| 2014 | $2,255 +11.1% | $100,300 +5% |
| 2013 | $2,029 +64.7% | $95,500 +4.3% |
| 2012 | $1,232 +37% | $91,600 +7% |
| 2011 | $899 -1.9% | $85,600 +4.3% |
| 2010 | $917 +4.4% | $82,100 +0.7% |
| 2009 | $878 | $81,500 |
Find assessor info on the county website
Monthly payment
Est. payment
Payment breakdown
Explore the cost of this home by adjusting the details. Changes won't be saved.Climate risks
Neighborhood: 46552
Nearby schools
Schools provided by the listing agent
- Elementary: Olive Twp
- Middle: New Prairie
- High: New Prairie
- District: New Prairie United School Corp.
Source: IRMLS. This data may not be complete. We recommend contacting the local school district to confirm school assignments for this home.
Similar homes
- $344,9003 bd2 ba1.2k sqft33724 Woodmont Ridge Dr, New Carlisle, IN 46552For Sale
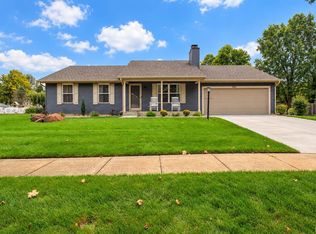 MLS ID #202640902, Jesse R Garza, LPT Realty. IRMLS
- $439,0003 bd2 ba1.2k sqft6859 Kruger Rd, Three Oaks, MI 49128For Sale

 MLS ID #26044486, Richard Novacek II, @properties Christie's International R.E.. MichRIC
- $247,5002 bd2 ba1.1k sqft7746 N Hudson Blvd, New Carlisle, IN 46552For Sale
 MLS ID #202620680, Jason M Stroud, Ellsbury Group. IRMLS
- $498,5003 bd1 ba895 sqft13830 Red Arrow Hwy, Three Oaks, MI 49128For Sale
 MLS ID #26040282, Gerald Olson, Cressy & Everett R.E. of Harbor Country. MichRIC
- $425,0003 bd2 ba1.2k sqft7260 East Rd, Three Oaks, MI 49128For SaleMLS ID #25055567, Elisa Sornat, Keller Williams Realty SWM. MichRIC
- $385,0003 bd1 ba1.1k sqft5770 W Us Highway 12, Buchanan, MI 49107For SaleMLS ID #26026938, Christie Brown, @properties Christie's International R.E.. MichRIC
- $539,0002 bd1 ba864 sqft7841 W East Rd, Three Oaks, MI 49128For SaleMLS ID #26045239, Richard Novacek II, @properties Christie's International R.E.. MichRIC
- $495,0002 bd2 ba1.2k sqft4396 W Schultz Rd, La Porte, IN 46350For Sale
 MLS ID #841692, Laura Konieczny, REMAX County Wide 1st. NIRA as distributed by MLS GRID
- $539,0002 bd1 ba1.1k sqft303 S Townsend St, New Buffalo, MI 49117For SaleMLS ID #26060847, Josephine Villasenor, Redfin Corporation. MichRIC
- $465,0002 bd1 ba948 sqft2031 Juneway Dr, Long Beach, IN 46360For SaleMLS ID #847253, Shannon Wojcik, Coldwell Banker Realty. NIRA as distributed by MLS GRID
- $375,0002 bd1 ba812 sqft716 W Detroit St, New Buffalo, MI 49117For SaleMLS ID #26059337, Vincent Lance, Compass Michigan LLC. MichRIC
- $419,0003 bd1 ba978 sqft427 S Mayhew St, New Buffalo, MI 49117For SaleMLS ID #26046543, Angella German, Coldwell Banker Realty. MichRIC
- $350,0002 bd2 ba1.2k sqft608 Magnolia St, Three Oaks, MI 49128For SaleMLS ID #26054861, Eric Shaw, eXp Realty. MichRIC
- $625,0003 bd1 ba1.2k sqft9962 Holden Rd, Baroda, MI 49101For SaleMLS ID #26051437, Peggy Sayre, Coldwell Banker Realty. MichRIC
- $299,0002 bd1 ba1.1k sqft5818 Warnke Rd, Michigan City, IN 46360For SaleMLS ID #848262, Betty Biernacki, Berkshire Hathaway HomeService. NIRA as distributed by MLS GRID
- $429,0002 bd1 ba781 sqft27 S Smith St, New Buffalo, MI 49117For SaleMLS ID #26036914, Betty M Biernacki, Berkshire Hathaway HomeServices Chicago. MichRIC
