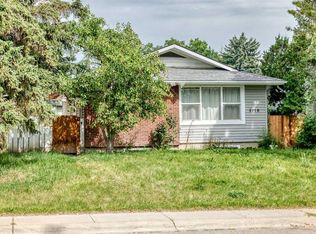
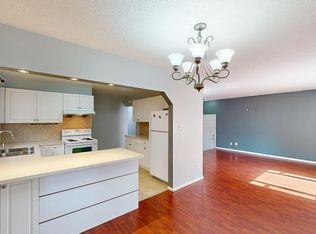
Your Handyman's Special is here! Fantastic opportunity to own a detached bungalow on a generous lot in the heart of the established community of Forest Heights! This classic property features a highly functional layout with 3 bedrooms on the main floor and an additional 2 bedrooms down. The home sits on a large lot boasting a sunny, south-facing backyard and a rear gravel parking pad with plenty of room for a future garage. Perfectly situated with excellent accessibility, you are just steps away from Fonda Park, minutes from the Max Bell Arena, and have quick access to Memorial Drive for an easy commute. This solid property provides a wonderful, straightforward platform to step in and add your own value, book your showing today!
For sale
C$425,000
512 N Foritana Rd SE, Calgary, AB T2A 2B6
5beds
1,016sqft
Single Family Residence
Built in 1965
5,662 Square Feet Lot
$-- Zestimate®
C$418/sqft
C$-- HOA
What's special
Detached bungalowGenerous lotHighly functional layoutLarge lotSunny south-facing backyardRear gravel parking pad
- 1 day
- 16
- 0
Zillow last checked:
Listing updated:
Listed by:
Erin O'meara, Associate,
The Real Estate District,
Jayna Phillips, Associate,
The Real Estate District
Source: courtesy of Pillar9 System,MLS®#: A2348204 Originating MLS®#: Calgary
Originating MLS®#: CalgaryFacts & features
Interior
Bedrooms & bathrooms
- Bedrooms: 5
- Bathrooms: 2
- Full bathrooms: 2
Bedroom
- Level: Main
- Dimensions: 10`4" x 8`0"
Bedroom
- Level: Main
- Dimensions: 14`6" x 8`6"
Other
- Level: Main
- Dimensions: 10`4" x 12`0"
Bedroom
- Level: Lower
- Dimensions: 12`10" x 10`9"
Bedroom
- Level: Lower
- Dimensions: 10`9" x 13`10"
Other
- Level: Main
Other
- Level: Lower
Other
- Level: Lower
- Dimensions: 7`7" x 6`4"
Game room
- Level: Lower
- Dimensions: 10`9" x 23`10"
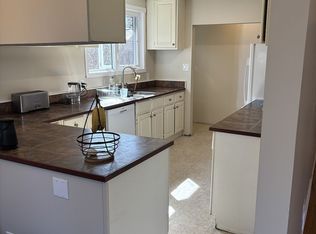
Kitchen
- Level: Main
- Dimensions: 10`11" x 13`8"
Laundry
- Level: Lower
- Dimensions: 5`7" x 6`4"
Living room
- Level: Main
- Dimensions: 13`10" x 16`1"
Storage
- Level: Lower
- Dimensions: 7`5" x 6`6"
Heating
- Forced Air
Cooling
- None
Appliances
- Included: Dryer, Range Hood, Refrigerator, Stove(s), Washer
- Laundry: In Basement
Features
- No Smoking Home
- Flooring: Carpet, Hardwood, Laminate, Linoleum
- Basement: Full
- Has fireplace: No
Interior area
- Total interior livable area: 1,016 sqft
- Finished area above ground: 2,032
- Finished area below ground: 946
Video & virtual tour
Property
Parking
- Total spaces: 2
- Parking features: Parking Pad
- Has uncovered spaces: Yes
Features
- Levels: One
- Stories: 1
- Patio & porch: None
- Exterior features: None
- Fencing: Fenced
- Frontage length: 16.47M 54`0"
Lot
- Size: 5,662 Square Feet
- Features: Back Lane, Lawn
Details
- Parcel number: 112800860
- Zoning: R-C1
Construction
Type & style
- Home type: SingleFamily
- Architectural style: Bungalow
- Property subtype: Single Family Residence
Materials
- Vinyl Siding
- Foundation: Concrete Perimeter
- Roof: Asphalt Shingle
Condition
- New construction: No
- Year built: 1965
Community & HOA
Community
- Features: Park, Sidewalks, Street Lights
- Subdivision: Forest Heights
HOA
- Has HOA: No
Location
- Region: Calgary
Financial & listing details
- Price per square foot: C$418/sqft
- Date on market: 9/29/2026
- Inclusions: Stove-AS IS
Price history
Price history is unavailable.
Public tax history
Tax history is unavailable.
Climate risks
Neighborhood: Forest Heights
Nearby schools
GreatSchools rating
No schools nearby
We couldn't find any schools near this home.
Similar homes
- C$399,9005 bd1 ba924 sqft5608 N Pensacola Cres SE, Calgary, AB T2A 2G6For Sale
 MLS ID #A2349048, Jeremy Dinh, Associate, Ko Realty Ltd.. courtesy of Pillar9 System
 - C$399,8003 bd1 ba991 sqft924 W 60th St SE, Calgary, AB T2A 1W9For Sale
 MLS ID #A2348924, Ali Mawani, Associate, Cir Realty. courtesy of Pillar9 System
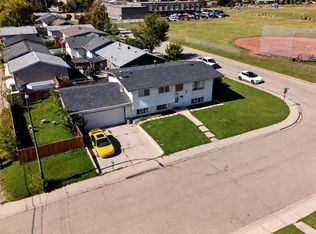
 - C$480,0005 bd2 ba1k sqft4843 E 7th Ave SE, Calgary, AB T2A 0A3For Sale
 MLS ID #A2346376, Marc Philibert, Associate, Lpt Realty. courtesy of Pillar9 System
 - C$419,0004 bd2 ba884 sqft31 E Penrith Pl SE, Calgary, AB T2A 2J1For Sale
 MLS ID #A2336376, Rob Stang, Associate, Maxwell Canyon Creek. courtesy of Pillar9 System
