Beautifully maintained 4 bed, 2.1 bath home with a sparkling remodeled pool, extensive updates, and a floor plan designed for both everyday living and entertaining. From the moment you arrive, the manicured lawn, mature trees, and impressive curb appeal set the tone for what awaits inside.
The spacious living area features soaring ceilings, abundant natural light, custom built ins, and a WBFP that serves as the focal point of the home. The open layout flows seamlessly into the dining area and eat in kitchen, complete with an induction cooktop, Samsung oven and microwave
The private primary suite overlooks the backyard oasis and includes a beautifully remodeled bath with an expanded shower, updated flooring, dual sinks, updated cabinetry with soft-close drawers, and modern finishes.
Step outside to enjoy your own backyard retreat featuring a remodeled pool and spa with updated tile, coping, and plaster. The spacious patio offers plenty of room for relaxing, entertaining, and enjoying warm Texas evenings.
Recent improvements provide peace of mind and include a high density shingle roof, gutters, stained fencing, screened outdoor areas, two 50-gallon Rheem Platinum water heaters, new back doors with built in blinds, and completely updated Lennox variable speed HVAC systems with new ductwork, iComfort WiFi thermostat, and APCO Fresh Air UV light. The transferable Service Experts Advantage Plan adds additional value for the new owner. Zoned for Carrollton ISD and you can apply for Coppell ISD.
This is a home that has been thoughtfully cared for, extensively improved, and is ready for its next chapter.
Sold
Price Unknown
512 Wellington Rd, Coppell, TX 75019
4beds
2,486sqft
Single Family Residence
Built in 1994
9,583 Square Feet Lot
$639,900 Zestimate®
$--/sqft
$4,426 Estimated rent
Home value
$639,900
$595,000 - $691,000
$4,426/mo
Zestimate® history
Owner options
List your home for rent
$4,426/mo
Rent Zestimate®
Find your next renter with Zillow Rental Manager. Plus, with online applications, you can quickly screen prospective tenants – for free.
$4,426/mo
Rent Zestimate®
Refinance and save
$325/mo
Est. payment
Refinancing to a lower rate could help reduce your monthly payments and save thousands over the life of the loan.
$325/mo
Est. payment
Explore your selling options
Work with a Zillow partner agent
Leverage their expertise and Zillow's premium Showcase listings to get your home seen by more buyers.
Get startedList with your own agent
Get your home in front of millions of buyers by listing it on Zillow.
Learn how to do itSell it yourself
Take full control of how buyers see your home on Zillow by listing For Sale by Owner (FSBO).
List your homeWhat's special
Sparkling remodeled poolModern finishesBeautifully remodeled bathStained fencingScreened outdoor areasUpdated flooringBackyard retreat
Zillow last checked:
Listing updated:
Listed by:
Joseph Martinez 0543279 817-338-9000,
Kenneth Jones Real Estate 817-338-9000
Bought with:
Hope Hudson, 0797157
We Sell Texas
Source: NTREIS,MLS#: 21307134
Facts & features
Interior
Bedrooms & bathrooms
- Bedrooms: 4
- Bathrooms: 3
- Full bathrooms: 2
- 1/2 bathrooms: 1
Primary bedroom
- Features: Walk-In Closet(s)
- Level: First
- Dimensions: 16 x 13
Bedroom
- Level: First
- Dimensions: 11 x 11
Bedroom
- Level: First
- Dimensions: 15 x 10
Bedroom
- Level: First
- Dimensions: 15 x 12
Primary bathroom
- Level: First
- Dimensions: 9 x 12
Dining room
- Level: First
- Dimensions: 11 x 12
Other
- Level: First
- Dimensions: 4 x 9
Half bath
- Level: First
- Dimensions: 4 x 4
Kitchen
- Level: First
- Dimensions: 12 x 12
Living room
- Level: First
- Dimensions: 10 x 13
Living room
- Level: First
- Dimensions: 16 x 13
Utility room
- Level: First
- Dimensions: 8 x 5
Heating
- Central
Cooling
- Central Air, Ceiling Fan(s)
Appliances
- Included: Dishwasher, Electric Cooktop
- Laundry: Laundry in Utility Room
Features
- Walk-In Closet(s)
- Flooring: Tile, Wood
- Has basement: No
- Number of fireplaces: 1
- Fireplace features: Wood Burning
Interior area
- Total interior livable area: 2,486 sqft
Property
Parking
- Total spaces: 2
- Parking features: Alley Access
- Attached garage spaces: 2
Features
- Levels: One
- Stories: 1
- Pool features: In Ground, Pool
Lot
- Size: 9,583 Square Feet
Details
- Parcel number: 180056100G0080000
Construction
Type & style
- Home type: SingleFamily
- Architectural style: Detached
- Property subtype: Single Family Residence
Materials
- Brick
Condition
- Resale
- Year built: 1994
Utilities & green energy
- Sewer: Public Sewer
- Water: Public
- Utilities for property: Sewer Available, Water Available
Community & HOA
Community
- Subdivision: Riverchase Estates
HOA
- Has HOA: Yes
- Services included: Maintenance Grounds
- HOA fee: $325 annually
- HOA name: Riverchase Hoa
- HOA phone: 972-943-2800
Location
- Region: Coppell
Financial & listing details
- Tax assessed value: $666,820
- Annual tax amount: $14,669
- Date on market: 6/19/2026
- Cumulative days on market: 71 days
- Listing terms: Cash,Conventional,VA Loan
- Exclusions: Washer, Dryer, Refrigerator.
Price history
| Date | Event | Price |
|---|---|---|
| 9/22/2026 | Sold | -- |
Source: NTREIS #21307134 Report a problem | ||
| 9/21/2026 | Pending sale | $649,500$261/sqft |
Source: NTREIS #21307134 Report a problem | ||
| 8/29/2026 | Contingent | $649,500$261/sqft |
Source: NTREIS #21307134 Report a problem | ||
| 7/23/2026 | Price change | $649,500-3.1%$261/sqft |
Source: NTREIS #21307134 Report a problem | ||
| 6/19/2026 | Listed for sale | $670,000+81.1%$270/sqft |
Source: NTREIS #21307134 Report a problem | ||
| 7/29/2016 | Listing removed | $369,900$149/sqft |
Source: Ebby Halliday Realtors #13390705 Report a problem | ||
| 6/9/2016 | Pending sale | $369,900$149/sqft |
Source: Ebby Halliday Realtors #13390705 Report a problem | ||
| 6/3/2016 | Listed for sale | $369,900$149/sqft |
Source: Ebby Halliday, REALTORS-Coit #13390705 Report a problem | ||
| 7/17/2013 | Sold | -- |
Source: Agent Provided Report a problem | ||
Public tax history
| Year | Property taxes | Tax assessment |
|---|---|---|
| 2025 | $6,529 +17.8% | $666,820 +19.3% |
| 2024 | $5,541 +13.2% | $558,740 +18.4% |
| 2023 | $4,896 -5.6% | $472,090 |
| 2022 | $5,185 +7.8% | $472,090 +17.4% |
| 2021 | $4,811 -1.9% | $402,080 |
| 2020 | $4,905 +12.2% | $402,080 +13.2% |
| 2019 | $4,370 +0.4% | $355,070 |
| 2018 | $4,353 -50.6% | $355,070 +5.5% |
| 2017 | $8,807 +10.8% | $336,490 |
| 2016 | $7,950 +13.7% | $336,490 +7.5% |
| 2015 | $6,989 | $312,910 +5% |
| 2014 | $6,989 | $298,050 |
| 2013 | -- | -- |
| 2012 | -- | -- |
| 2011 | -- | -- |
| 2010 | -- | -- |
| 2009 | -- | -- |
| 2008 | -- | -- |
| 2007 | -- | -- |
| 2005 | -- | -- |
| 2004 | -- | -- |
| 2003 | -- | -- |
| 2002 | -- | -- |
| 2001 | -- | -- |
Find assessor info on the county website
Neighborhood: Riverchase
Nearby homes

- $--4 bd3 ba2.7k sqft508 Wellington Rd, Coppell, TX 75019Sold
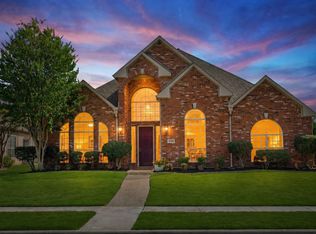
- $--3 bd3 ba2.6k sqft600 Wellington Rd, Coppell, TX 75019Sold
- $805,3004 bd4 ba3.6k sqft504 Wellington Rd, Coppell, TX 75019Off Market
- $654,4004 bd3 ba2.5k sqft604 Wellington Rd, Coppell, TX 75019Off Market
- $728,1004 bd3 ba3.4k sqft1344 Coral Dr, Coppell, TX 75019Off Market
- $683,0004 bd4 ba3.2k sqft605 Wellington Rd, Coppell, TX 75019Off Market
- $--4 bd3 ba3k sqft601 Wellington Rd, Coppell, TX 75019Sold
- $1,021,1005 bd5 ba4.3k sqft1400 Pine Hurst Dr, Coppell, TX 75019Off Market
Nearby schools
GreatSchools rating
- 7/10Riverchase ElementaryGrades: PK-5Distance: 0.6 mi
- 5/10Bush Middle SchoolGrades: 6-8Distance: 0.7 mi
- 5/10Ranchview High SchoolGrades: 9-12Distance: 2.7 mi
Schools provided by the listing agent
- Elementary: Riverchase
- Middle: Bush
- High: Ranchview
- District: Carrollton-Farmers Branch ISD
Source: NTREIS. This data may not be complete. We recommend contacting the local school district to confirm school assignments for this home.
Get a cash offer in 3 minutes
Find out how much your home could sell for in as little as 3 minutes with a no-obligation cash offer.
Estimated market value
$639,900
Get a cash offer in 3 minutes
Find out how much your home could sell for in as little as 3 minutes with a no-obligation cash offer.
Estimated market value
$639,900
- Texas
- Dallas County
- Coppell
- 75019
- Riverchase
- 512 Wellington Rd
