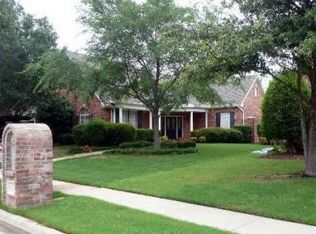
Space, character and a floor plan that just works! This beautifully designed one-story home offers 2,664 square feet with multiple living spaces, impressive architectural details and a layout made for both everyday living and entertaining.
Step inside to soaring ceilings, arched openings, crown molding and plantation shutters that add character throughout. Two spacious living areas provide plenty of room to gather, while a beautiful study with glass doors can easily function as a home office, third living area, playroom or flex space. A formal dining room gives you even more room for entertaining.
At the heart of the home is a spacious island kitchen featuring 42-inch white cabinetry, generous prep and storage space, appliances and an oversized breakfast area, all opening to the large den with views of the meticulously maintained backyard.
The split primary suite creates a private retreat with a jetted tub, separate shower, dual sinks and an impressively sized walk-in closet. Thoughtful improvements completed in 2018 included a 50-year shingle roof, turbines, gutters, pergola covering and newly stained board-on-board fence. The owner also replaced 20 window panes. Additional features include a tankless water heater and an extra parking pad.

The east-facing backyard is a standout, offering a wonderful setting for morning coffee, outdoor dining and evenings under the covered pergola.
With flexible living spaces, timeless architectural details, a fantastic single-story layout and a prime Coppell location, this home offers so much to love and even more opportunity to make it your own.
Sold
Price Unknown
600 Wellington Rd, Coppell, TX 75019
3beds
2,668sqft
Single Family Residence
Built in 1995
9,844 Square Feet Lot
$596,800 Zestimate®
$--/sqft
$3,808 Estimated rent
Home value
$596,800
$555,000 - $645,000
$3,808/mo
Zestimate® history
Owner options
List your home for rent
$3,808/mo
Rent Zestimate®
Find your next renter with Zillow Rental Manager. Plus, with online applications, you can quickly screen prospective tenants – for free.
$3,808/mo
Rent Zestimate®
Refinance and save
$325/mo
Est. payment
Refinancing to a lower rate could help reduce your monthly payments and save thousands over the life of the loan.
$325/mo
Est. payment
Explore your selling options
Work with a Zillow partner agent
Leverage their expertise and Zillow's premium Showcase listings to get your home seen by more buyers.
Get startedList with your own agent
Get your home in front of millions of buyers by listing it on Zillow.
Learn how to do itSell it yourself
Take full control of how buyers see your home on Zillow by listing For Sale by Owner (FSBO).
List your homeWhat's special
East-facing backyardExtra parking padFormal dining roomFlexible living spacesPergola coveringArched openingsImpressively sized walk-in closet
Zillow last checked:
Listing updated:
Listed by:
Thressa Stehr 0807501,
The Agency Frisco 469-971-3464
Bought with:
Jean Ainsworth, 0657823
Keller Williams Realty DPR
Source: NTREIS,MLS#: 21354557
Facts & features
Interior
Bedrooms & bathrooms
- Bedrooms: 3
- Bathrooms: 3
- Full bathrooms: 2
- 1/2 bathrooms: 1
Primary bedroom
- Features: Closet Cabinetry, Dual Sinks, Garden Tub/Roman Tub, Jetted Tub, Linen Closet, Sitting Area in Primary, Separate Shower, Walk-In Closet(s)
- Level: First
- Dimensions: 20 x 14
Bedroom
- Features: Split Bedrooms, Walk-In Closet(s)
- Level: First
- Dimensions: 12 x 11
Bedroom
- Features: Split Bedrooms
- Level: First
- Dimensions: 11 x 11
Breakfast room nook
- Features: Breakfast Bar, Eat-in Kitchen, Kitchen Island
- Level: First
- Dimensions: 12 x 9
Dining room
- Level: First
- Dimensions: 16 x 12
Kitchen
- Features: Breakfast Bar, Built-in Features, Eat-in Kitchen, Kitchen Island, Pantry
- Level: First
- Dimensions: 17 x 13
Living room
- Features: Built-in Features, Fireplace
- Level: First
- Dimensions: 25 x 13
Living room
- Level: First
- Dimensions: 15 x 12
Office
- Level: First
- Dimensions: 12 x 11
Utility room
- Features: Built-in Features, Utility Room, Utility Sink
- Level: First
- Dimensions: 5 x 6
Heating
- Central, Natural Gas, Zoned
Cooling
- Central Air, Ceiling Fan(s), Electric, Zoned
Appliances
- Included: Dishwasher, Electric Cooktop
- Laundry: Washer Hookup, Electric Dryer Hookup
Features
- Built-in Features, Decorative/Designer Lighting Fixtures, Eat-in Kitchen, High Speed Internet, Kitchen Island, Open Floorplan, Cable TV, Vaulted Ceiling(s), Walk-In Closet(s), Wired for Sound
- Flooring: Carpet, Ceramic Tile
- Windows: Shutters, Window Coverings
- Has basement: No
- Number of fireplaces: 1
- Fireplace features: Gas, Gas Log
Interior area
- Total interior livable area: 2,668 sqft
Property
Parking
- Total spaces: 2
- Parking features: Alley Access
- Attached garage spaces: 2
Features
- Levels: One
- Stories: 1
- Patio & porch: Awning(s), Patio, Covered
- Exterior features: Private Yard, Rain Gutters
- Pool features: None
- Fencing: Back Yard
Lot
- Size: 9,844 Square Feet
Details
- Parcel number: DD08072019
Construction
Type & style
- Home type: SingleFamily
- Architectural style: Detached
- Property subtype: Single Family Residence
Materials
- Brick
- Foundation: Slab
- Roof: Shingle
Condition
- Year built: 1995
Utilities & green energy
- Sewer: Public Sewer
- Water: Public
- Utilities for property: Sewer Available, Water Available, Cable Available
Community & HOA
Community
- Features: Curbs, Sidewalks
- Security: Prewired, Security System, Smoke Detector(s)
- Subdivision: Riverchase Estates
HOA
- Has HOA: Yes
- Services included: Association Management
- HOA fee: $325 annually
- HOA name: Cma Management
- HOA phone: 972-359-1548
Location
- Region: Coppell
Financial & listing details
- Tax assessed value: $712,920
- Annual tax amount: $5,074
- Date on market: 8/15/2026
- Cumulative days on market: 19 days
- Listing terms: Cash,Conventional
Price history
| Date | Event | Price |
|---|---|---|
| 9/21/2026 | Sold | -- |
Source: NTREIS #21354557 Report a problem | ||
| 9/3/2026 | Pending sale | $619,000$232/sqft |
Source: NTREIS #21354557 Report a problem | ||
| 8/28/2026 | Contingent | $619,000$232/sqft |
Source: NTREIS #21354557 Report a problem | ||
| 8/15/2026 | Listed for sale | $619,000+58.7%$232/sqft |
Source: NTREIS #21354557 Report a problem | ||
| 9/29/2018 | Sold | -- |
Source: Agent Provided Report a problem | ||
| 8/27/2018 | Pending sale | $390,000$146/sqft |
Source: RE/MAX DFW Associates #13858641 Report a problem | ||
| 8/7/2018 | Price change | $390,000-2.3%$146/sqft |
Source: RE/MAX DFW Associates #13858641 Report a problem | ||
| 5/22/2018 | Price change | $399,000-2.7%$150/sqft |
Source: RE/MAX DFW Associates #13858641 Report a problem | ||
| 4/9/2018 | Price change | $410,000-2.4%$154/sqft |
Source: RE/MAX DFW Associates #13858641 Report a problem | ||
| 4/2/2018 | Listed for sale | $420,000$157/sqft |
Source: RE/MAX DFW Associates #13807590 Report a problem | ||
Public tax history
| Year | Property taxes | Tax assessment |
|---|---|---|
| 2025 | $5,074 +8.4% | $712,920 +20.8% |
| 2024 | $4,679 +5% | $590,250 +19.6% |
| 2023 | $4,457 +2% | $493,330 |
| 2022 | $4,368 +0.8% | $493,330 +18.8% |
| 2021 | $4,334 -1.8% | $415,110 |
| 2020 | $4,412 -1.6% | $415,110 +13.9% |
| 2019 | $4,484 +58.8% | $364,360 |
| 2018 | $2,824 -53.2% | $364,360 +11.6% |
| 2017 | $6,030 -0.3% | $326,360 |
| 2016 | $6,050 +0.2% | $326,360 +8.1% |
| 2015 | $6,036 | $301,780 0% |
| 2014 | $6,036 | $301,930 |
| 2013 | -- | -- |
| 2012 | -- | -- |
| 2011 | -- | -- |
| 2010 | -- | -- |
| 2009 | -- | -- |
| 2008 | -- | -- |
| 2007 | -- | -- |
| 2005 | -- | -- |
| 2004 | -- | -- |
| 2003 | -- | -- |
| 2002 | -- | -- |
| 2001 | -- | -- |
Find assessor info on the county website
Neighborhood: Riverchase
Nearby homes
- $--4 bd3 ba2.4k sqft512 Wellington Rd, Coppell, TX 75019Sold

- $647,3004 bd3 ba2.5k sqft604 Wellington Rd, Coppell, TX 75019Off Market
- $--4 bd3 ba2.7k sqft508 Wellington Rd, Coppell, TX 75019Sold
- $691,7003 bd3 ba3.1k sqft608 Wellington Rd, Coppell, TX 75019Off Market
- $677,6004 bd4 ba3.2k sqft605 Wellington Rd, Coppell, TX 75019Off Market
- $734,1004 bd3 ba3.9k sqft609 Wellington Rd, Coppell, TX 75019Off Market
- $--4 bd3 ba3k sqft601 Wellington Rd, Coppell, TX 75019Sold
- $768,3004 bd3 ba3.1k sqft1401 Pine Hurst Dr, Coppell, TX 75019Off Market
Nearby schools
GreatSchools rating
- 8/10Riverchase ElementaryGrades: PK-5Distance: 0.6 mi
- 5/10Bush Middle SchoolGrades: 6-8Distance: 0.7 mi
- 5/10Ranchview High SchoolGrades: 9-12Distance: 2.7 mi
Schools provided by the listing agent
- Elementary: Riverchase
- Middle: Bush
- High: Ranchview
- District: Carrollton-Farmers Branch ISD
Source: NTREIS. This data may not be complete. We recommend contacting the local school district to confirm school assignments for this home.
Get a cash offer in 3 minutes
Find out how much your home could sell for in as little as 3 minutes with a no-obligation cash offer.
Estimated market value
$596,800
Get a cash offer in 3 minutes
Find out how much your home could sell for in as little as 3 minutes with a no-obligation cash offer.
Estimated market value
$596,800
- Texas
- Dallas County
- Coppell
- 75019
- Riverchase
- 600 Wellington Rd
