BOM PENDING RELEASE OF ACCEPTED CONTRACT. Due to no fault of the seller. Beautifully remodeled 3 bedrooms 2 baths home nestled in a quiet cul-de-sac with great neighbors. This 1,430 sq ft home boasts of beautiful luxury vinyl flooring and fresh paint throughout. Upon entry you will find a conversational fluted plank accent wall in the nice size living room with recessed lighting. In the family room there's a working fire place for those cool cozy winter nights. Newer roof and HVAC (2021) which offers years of peace of mind. The back yard have 2 mature orange trees and a blueberry bush. It also has a 12 x 12 slab for a shed. Nice size back patio for grilling and entertaining. Nice size laundry room. This home is minutes from schools, Walmart, shopping and restaurants. Amazing turn key home ready for it's next family.
Pending
$195,000
5120 Ridgedale Rd, Mobile, AL 36609
3beds
1,428sqft
Single Family Residence, Residential
Built in 1983
8,285 Square Feet Lot
$192,100 Zestimate®
$137/sqft
$-- HOA
What's special
- 120 days
- 22
- 2
Zillow last checked:
Listing updated:
Listed by:
Sarah Mackie 251-366-4979,
eXp Realty Southern Branch
Source: GCMLS,MLS#: 7790356
Facts & features
Interior
Bedrooms & bathrooms
- Bedrooms: 3
- Bathrooms: 2
- Full bathrooms: 2
Heating
- Central, Electric
Cooling
- Ceiling Fan(s), Central Air
Appliances
- Included: Dishwasher, Electric Range, Microwave, Refrigerator
- Laundry: Main Level
Features
- His and Hers Closets
- Windows: Insulated Windows
- Basement: None
- Has fireplace: Yes
- Fireplace features: Family Room, Wood Burning Stove
Interior area
- Total structure area: 1,428
- Total interior livable area: 1,428 sqft
Video & virtual tour
Property
Parking
- Parking features: Driveway
- Has uncovered spaces: Yes
Accessibility
- Accessibility features: None
Features
- Levels: One
- Patio & porch: Covered, Front Porch
- Exterior features: None
- Pool features: None
- Spa features: None
- Fencing: Back Yard
- Has view: Yes
- View description: City
- Waterfront features: None
Lot
- Size: 8,285 Square Feet
- Features: Back Yard
Details
- Additional structures: None
- Parcel number: 2808383001045
- Special conditions: No disclosures from Seller
Construction
Type & style
- Home type: SingleFamily
- Architectural style: Traditional
- Property subtype: Single Family Residence, Residential
Materials
- Brick
- Foundation: Slab
- Roof: Composition,Shingle
Condition
- Year built: 1983
Utilities & green energy
- Electric: 110 Volts
- Sewer: Public Sewer
- Water: Public
- Utilities for property: Cable Available, Electricity Available
Green energy
- Green verification: HERS Index Score
- Energy efficient items: None
Community & HOA
Community
- Features: None
- Subdivision: Cambridge Estates
Location
- Region: Mobile
Financial & listing details
- Price per square foot: $137/sqft
- Tax assessed value: $101,600
- Annual tax amount: $578
- Date on market: 6/17/2026
- Electric utility on property: Yes
- Road surface type: Asphalt
Estimated market value
$192,100
$182,000 - $202,000
$1,567/mo
Price history
| Date | Event | Price |
|---|---|---|
| 9/10/2026 | Pending sale | $195,000$137/sqft |
Source:  GCMLS #7790356 Report a problem GCMLS #7790356 Report a problem | ||
| 8/28/2026 | Listed for sale | $195,000$137/sqft |
Source: GCMLS #7790356 Report a problem | ||
| 6/25/2026 | Pending sale | $195,000$137/sqft |
Source: GCMLS #7790356 Report a problem | ||
| 6/18/2026 | Listed for sale | $195,000+50%$137/sqft |
Source: GCMLS #7790356 Report a problem | ||
| 5/13/2026 | Sold | $130,000-18.2%$91/sqft |
Source: Public Record Report a problem | ||
| 1/27/2025 | Sold | $158,830+5.9%$111/sqft |
Source: Public Record Report a problem | ||
| 12/12/2022 | Sold | $150,000+7.2%$105/sqft |
Source:  Baldwin Realtors #338744 Report a problem Baldwin Realtors #338744 Report a problem | ||
| 11/16/2022 | Pending sale | $139,900$98/sqft |
Source: Baldwin Realtors #338744 Report a problem | ||
| 11/14/2022 | Listed for sale | $139,900+142.5%$98/sqft |
Source: Baldwin Realtors #338744 Report a problem | ||
| 11/30/2015 | Sold | $57,700-6.6%$40/sqft |
Source: Public Record Report a problem | ||
| 9/19/2015 | Listed for sale | $61,750+12250%$43/sqft |
Source: MILLENIA ALABAMA PROPERTIES LLC DBAMILLENIA ALABAMA REA #524876 Report a problem | ||
| 9/9/2015 | Sold | $500-99.5% |
Source: Public Record Report a problem | ||
| 2/12/2014 | Sold | $96,443+9.9%$68/sqft |
Source: Public Record Report a problem | ||
| 3/28/2012 | Sold | $87,744-1.5%$61/sqft |
Source: Agent Provided Report a problem | ||
| 12/11/2011 | Listed for sale | $89,099+153.1%$62/sqft |
Source: Coldwell Banker United, Realtors #233356 Report a problem | ||
| 10/7/2011 | Sold | $35,199-58.7%$25/sqft |
Source: Public Record Report a problem | ||
| 3/15/2011 | Sold | $85,257-9.3%$60/sqft |
Source: Public Record Report a problem | ||
| 8/18/2006 | Sold | $94,000$66/sqft |
Source: Public Record Report a problem | ||
Public tax history
| Year | Property taxes | Tax assessment |
|---|---|---|
| 2025 | $578 +7.8% | $10,160 +6.9% |
| 2024 | $536 +31.9% | $9,500 +27.3% |
| 2023 | $407 +8.8% | $7,460 +7.5% |
| 2022 | $374 +6.5% | $6,940 +5.5% |
| 2021 | $351 | $6,580 |
| 2020 | $351 +5.7% | $6,580 +4.8% |
| 2019 | $332 -2.9% | $6,280 -9.2% |
| 2018 | $342 -25.9% | $6,920 -16.8% |
| 2017 | $461 | $8,320 -53.5% |
| 2016 | $461 -65.5% | $17,900 +6.9% |
| 2013 | $1,337 -3.7% | $16,740 -23.4% |
| 2010 | $1,388 | $21,860 |
Find assessor info on the county website
Monthly payment
Est. payment
Payment breakdown
Explore the cost of this home by adjusting the details. Changes won't be saved.Climate risks
Neighborhood: Greenwich Hills
Similar homes
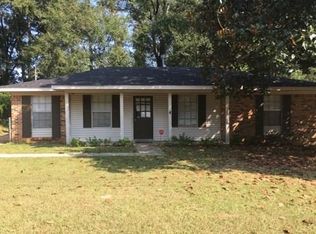
- $229,9003 bd2 ba1.4k sqft5824 Woodgate Rd, Mobile, AL 36609For Sale
 MLS ID #7785814, Tim Mclain, Curtin-Burdette. GCMLS
 - $219,0003 bd2 ba1.5k sqft5612 Vista Bonita Dr N, Mobile, AL 36609For Sale
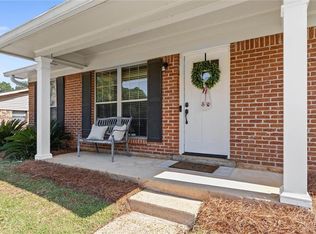 MLS ID #7796308, Kathy Guidroz, Coastal Alabama Real Estate. GCMLS
 - $195,0003 bd2 ba1.2k sqft5925 Couton Dr, Mobile, AL 36693For Sale
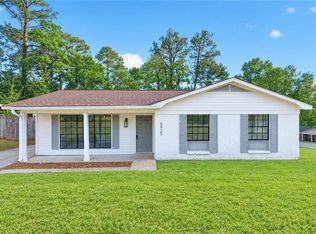 MLS ID #7839982, Breanna Veth, Wellhouse Real Estate LLC - Mobile. GCMLS
 - $227,9503 bd2 ba1.8k sqft2270 Christopher Dr E, Mobile, AL 36609For Sale
 MLS ID #7841891, Kimberly Sherrell, RE/MAX Realty Professionals. GCMLS
