Spacious and thoughtfully designed, this 4-bedroom, 4-bath home offers over 3,000 square feet of living space with multiple areas for entertaining and everyday living. Situated on a corner lot in a cul-de-sac, the property features a private fenced backyard and a three-car garage plus a Brand New Roof! The main level includes the primary suite plus two additional bedrooms. The primary bath features dual vanities and an oversized walk-in shower with two shower heads. The kitchen is designed for both function and gathering, with double ovens, a center island, generous workspace, and an eat-in dining area. The living room features a fireplace and flows seamlessly into the dining area. Upstairs adds exceptional flexibility with a fourth bedroom and full bath, an extra living room, and a separate theater/game room complete with a wet bar—ideal for entertaining, a home gym, or additional recreation space. Conveniently located just minutes from Baylor Scott & White Medical Center, the Veterans Medical Center, Temple College, Lions Junction Water Park, shopping, dining, and major thoroughfares including US Hwy 190/I-14 and I-35.
Active
Price cut: $5K (10/6)
$400,000
5121 Quartz Ct, Temple, TX 76502
4beds
3,158sqft
Single Family Residence
Built in 2014
0.29 Acres Lot
$396,900 Zestimate®
$127/sqft
$-- HOA
What's special
Eat-in dining areaGenerous workspaceThree-car garageDouble ovensCenter islandPrivate fenced backyard
- 15 days
- 417
- 27
Likely to sell faster than
Zillow last checked:
Listing updated:
Listed by:
Renee Saunders 407-927-2232,
Vista Real Estate Group-Compass RE Texas, LLC
Source: Central Texas MLS,MLS#: 626121 Originating MLS: Temple Belton Board of REALTORS
Originating MLS: Temple Belton Board of REALTORSFacts & features
Interior
Bedrooms & bathrooms
- Bedrooms: 4
- Bathrooms: 4
- Full bathrooms: 3
- 1/2 bathrooms: 1
Primary bedroom
- Level: Lower
Heating
- Central
Cooling
- Central Air
Appliances
- Included: Double Oven, Dishwasher, Electric Range, Disposal, Some Electric Appliances, Built-In Oven, Microwave, Range
- Laundry: Inside, Lower Level, Laundry Room
Features
- Built-in Features, Ceiling Fan(s), Double Vanity, Primary Downstairs, Multiple Living Areas, Main Level Primary, Walk-In Closet(s), Eat-in Kitchen, Granite Counters, Kitchen Island
- Flooring: Carpet, Ceramic Tile
- Attic: Access Only
- Has fireplace: Yes
- Fireplace features: Living Room
Interior area
- Total interior livable area: 3,158 sqft
Video & virtual tour
Property
Parking
- Total spaces: 3
- Parking features: Garage
- Garage spaces: 3
Features
- Levels: Two
- Stories: 2
- Patio & porch: Covered, Porch
- Exterior features: Porch
- Pool features: None
- Fencing: Back Yard,Privacy,Wood
- View description: None
- Body of water: None
Lot
- Size: 0.29 Acres
Details
- Parcel number: 399155
Construction
Type & style
- Home type: SingleFamily
- Architectural style: Traditional
- Property subtype: Single Family Residence
Materials
- Brick
- Foundation: Slab
- Roof: Composition,Shingle
Condition
- Resale
- Year built: 2014
Utilities & green energy
- Sewer: Public Sewer
- Water: Public
Community & HOA
Community
- Features: None, Sidewalks
- Subdivision: Stonegate III
HOA
- Has HOA: No
Location
- Region: Temple
Financial & listing details
- Price per square foot: $127/sqft
- Tax assessed value: $430,789
- Annual tax amount: $7,917
- Date on market: 9/24/2026
- Cumulative days on market: 16 days
- Listing agreement: Exclusive Right To Sell
- Listing terms: Cash,Conventional,FHA,VA Loan
Estimated market value
$396,900
$377,000 - $417,000
$2,831/mo
Price history
| Date | Event | Price |
|---|---|---|
| 10/6/2026 | Price change | $400,000-1.2%$127/sqft |
Source:  Central Texas MLS #626121 Report a problem Central Texas MLS #626121 Report a problem | ||
| 9/24/2026 | Listed for sale | $405,000+58.2%$128/sqft |
Source: Central Texas MLS #626121 Report a problem | ||
| 7/27/2023 | Listing removed | -- |
Source: Zillow Rentals Report a problem | ||
| 6/29/2023 | Listed for rent | $2,800$1/sqft |
Source: Zillow Rentals Report a problem | ||
| 4/14/2021 | Sold | -- |
Source: Central Texas MLS #433114 Report a problem | ||
| 4/2/2014 | Listing removed | $255,984$81/sqft |
Source: D.R. Horton Report a problem | ||
| 1/31/2014 | Listed for sale | $255,984$81/sqft |
Source: D.R. Horton Report a problem | ||
Public tax history
| Year | Property taxes | Tax assessment |
|---|---|---|
| 2025 | $7,917 -4.3% | $430,789 -0.7% |
| 2024 | $8,276 +3.2% | $433,801 +0.8% |
| 2023 | $8,016 -18.6% | $430,351 +4.7% |
| 2022 | $9,847 | $411,216 +27.6% |
| 2021 | -- | $322,340 +5.7% |
| 2020 | $6,992 +1.8% | $304,868 +6.2% |
| 2019 | $6,868 +1.3% | $286,980 +3.1% |
| 2018 | $6,778 +14.5% | $278,309 +5.6% |
| 2017 | $5,918 | $263,430 +7.8% |
| 2016 | $5,918 +1307.2% | $244,316 -3.7% |
| 2015 | $421 | $253,658 |
Find assessor info on the county website
Monthly payment
Est. payment
Payment breakdown
Explore the cost of this home by adjusting the details. Changes won't be saved.Climate risks
Neighborhood: 76502
Nearby schools
Schools provided by the listing agent
- District: Temple ISD
Source: Central Texas MLS. This data may not be complete. We recommend contacting the local school district to confirm school assignments for this home.
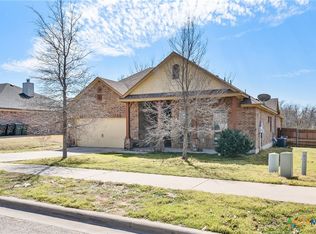
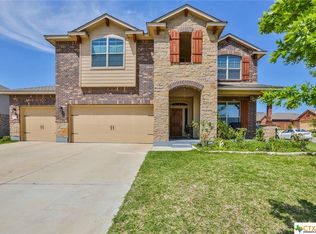

Similar homes
- $365,9004 bd3 ba2.5k sqft5202 Fallen Tree Dr, Temple, TX 76502Active
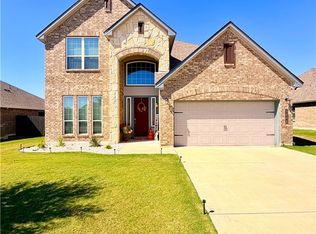
 MLS ID #627103, Temika Jackson, Keeping It Realty. Central Texas MLS
 - $390,0004 bd3 ba2.4k sqft2801 Wickersham Dr, Temple, TX 76502Active
 MLS ID #627134, Amber Broadway, Opendoor Brokerage, LLC. Central Texas MLS
 - $399,0004 bd4 ba2.6k sqft2317 Windsong Ln, Temple, TX 76502Active
 MLS ID #624025, Jonathan Minerick, Homecoin.Com. Central Texas MLS
 - $409,0004 bd3 ba2.7k sqft6211 Turtle Creek Trl, Temple, TX 76502Active
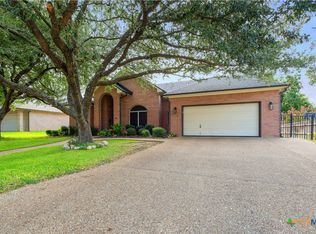 MLS ID #622859, Carol Sorensen, Coldwell Banker Realty. Central Texas MLS
 - $440,0004 bd3 ba2.2k sqft6126 Parma Ln, Temple, TX 76502ActiveMLS ID #627441, Lauren Mynarcik, Anchor Realty. Central Texas MLS
- $299,0003 bd2 ba1.9k sqft4930 Sean Patrick Gln, Temple, TX 76502ActiveMLS ID #627398, Mary Jane Roach, Mary Jane Roach Realty, LLC. Central Texas MLS
- $425,0004 bd3 ba3.1k sqft3006 Slough Dr, Temple, TX 76502ActiveMLS ID #614999, Cheri Phillips, RE/MAX Temple-Belton. Central Texas MLS
- $385,0003 bd2 ba2.2k sqft5920 Fawn Meadows Dr, Temple, TX 76502ActiveMLS ID #621499, Chris Lockett, RE/MAX Temple-Belton. Central Texas MLS
- $399,9003 bd3 ba2.5k sqft2421 Marlandwood Rd, Temple, TX 76502ActiveMLS ID #621490, Nancy Phillips, Compass Re Texas, Llc. Central Texas MLS
- $290,0004 bd3 ba2.4k sqft5303 Whistle Stop Dr, Temple, TX 76502ActiveMLS ID #626370, Pricilla Paniagua, EG Realty. Central Texas MLS
- $352,0004 bd3 ba2.1k sqft4524 Lowes Dr, Temple, TX 76502ActiveMLS ID #618076, Belinda L. Payne, Amazing Realty LLC. Central Texas MLS
- $312,0004 bd2 ba2k sqft(Undisclosed Address), Temple, TX 76502ActiveMLS ID #626959, Cynthia Humphries, Brautigan Realty. Central Texas MLS
- $388,5006 bd4 ba3.1k sqft1801 Forest Trl, Temple, TX 76502ActiveMLS ID #625477, Robert Spradley, Spradley Properties. Central Texas MLS
- $300,0004 bd3 ba1.7k sqft717 Friar Tuck Dr, Temple, TX 76502Active
 MLS ID #6258952, Caitlin McLean, Spyglass Realty. Unlock MLS
 - $235,0004 bd2 ba1.7k sqft211 McCullough Loop, Temple, TX 76502ActiveMLS ID #625870, Laura Oaks, All City Real Estate. Central Texas MLS
- $448,0003 bd3 ba2.4k sqft2809 Creek Side Dr, Temple, TX 76502ActiveMLS ID #616245, Mark Mahler, Mahler Group. Central Texas MLS
- $322,0004 bd3 ba2.2k sqft821 Kendra Dr, Temple, TX 76502ActiveMLS ID #606989, Heidi Brautigan, Brautigan Realty. Central Texas MLS
