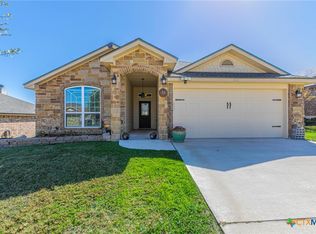
Welcome to your forever home! This beautifully designed home offers comfort, functionality, and plenty of space for everyday living. The open floor plan creates a bright and inviting atmosphere, seamlessly connecting the living, dining, and kitchen areas for easy entertaining and quality time with family.
A formal dining room adds an elegant touch and provides the perfect setting for special occasions and memorable meals. Upstairs, a spacious loft offers flexible living space that can be used as a game room, home office, media area, or additional gathering space.
Step outside to enjoy the large backyard, ideal for outdoor entertaining, play, gardening, or simply relaxing in your own private space. With its versatile layout and desirable features, this home offers room to grow and endless possibilities for making it your own.
Active
$365,900
5202 Fallen Tree Dr, Temple, TX 76502
4beds
2,564sqft
Single Family Residence
Built in 2020
8,363 Square Feet Lot
$-- Zestimate®
$143/sqft
$-- HOA
What's special
Spacious loftOpen floor planLarge backyardFormal dining roomBright and inviting atmospherePrivate space
- 26 days
- 311
- 37
Likely to sell faster than
Zillow last checked:
Listing updated:
Listed by:
Temika Jackson 254-935-3808,
Keeping It Realty
Source: Central Texas MLS,MLS#: 627103 Originating MLS: Temple Belton Board of REALTORS
Facts & features
Interior
Bedrooms & bathrooms
- Bedrooms: 4
- Bathrooms: 3
- Full bathrooms: 2
- 1/2 bathrooms: 1
Heating
- Has Heating (Unspecified Type)
Cooling
- 1 Unit
Appliances
- Included: Dryer, Dishwasher, Electric Cooktop, Disposal, Oven, Refrigerator, Washer, Some Electric Appliances, Built-In Oven, Cooktop, Microwave
- Laundry: Washer Hookup, Electric Dryer Hookup, Lower Level, Laundry Room
Features
- Built-in Features, Ceiling Fan(s), Chandelier, Crown Molding, Dining Area, Coffered Ceiling(s), Separate/Formal Dining Room, Double Vanity, Entrance Foyer, Game Room, High Ceilings, Home Office, Jetted Tub, Primary Downstairs, Multiple Living Areas, MultipleDining Areas, Main Level Primary, Open Floorplan, Recessed Lighting, Separate Shower, Tub Shower
- Flooring: Combination, Laminate
- Attic: Access Only
- Has fireplace: No
- Fireplace features: None
Interior area
- Total interior livable area: 2,564 sqft
Video & virtual tour
Property
Parking
- Total spaces: 2
- Parking features: Garage
- Garage spaces: 2
Features
- Levels: Two
- Stories: 2
- Patio & porch: Covered, Patio, Porch
- Exterior features: Covered Patio, Porch
- Pool features: None
- Fencing: Back Yard,Privacy
- View description: None
- Body of water: None
Lot
- Size: 8,363 Square Feet
Details
- Parcel number: 491348
Construction
Type & style
- Home type: SingleFamily
- Architectural style: Traditional
- Property subtype: Single Family Residence
Materials
- Brick, Wood Siding
- Foundation: Combination
- Roof: Composition,Shingle
Condition
- Resale
- Year built: 2020
Utilities & green energy
- Water: Public
Community & HOA
Community
- Features: Trails/Paths
- Security: Smoke Detector(s)
- Subdivision: Bend
HOA
- Has HOA: Yes
Location
- Region: Temple
Financial & listing details
- Price per square foot: $143/sqft
- Tax assessed value: $348,689
- Date on market: 10/5/2026
- Cumulative days on market: 29 days
- Listing agreement: Exclusive Right To Sell
- Listing terms: Cash,Conventional,FHA,VA Loan
Estimated market value
Not available
Estimated sales range
Not available
Not available
Price history
| Date | Event | Price |
|---|---|---|
| 10/7/2026 | Listed for sale | $365,900-1.1%$143/sqft |
Source:  Central Texas MLS #627103 Report a problem | ||
| 11/17/2025 | Listing removed | $370,000$144/sqft |
Source: NTREIS #20938714 Report a problem | ||
| 5/16/2025 | Listed for sale | $370,000$144/sqft |
Source: NTREIS #20938714 Report a problem | ||
Public tax history
| Year | Property taxes | Tax assessment |
|---|---|---|
| 2025 | -- | $348,689 -4.7% |
| 2024 | -- | $365,739 -5.5% |
| 2023 | -- | $387,028 +19.1% |
| 2022 | -- | $325,075 +17% |
| 2021 | -- | $277,892 +826.3% |
| 2020 | $770 | $30,000 |
Find assessor info on the county website
Monthly payment
Est. payment
Payment breakdown
Explore the cost of this home by adjusting the details. Changes won't be saved.Climate risks
Neighborhood: 76502
Nearby schools
Schools provided by the listing agent
- District: Temple ISD
Source: Central Texas MLS. This data may not be complete. We recommend contacting the local school district to confirm school assignments for this home.


Similar homes
- $399,0004 bd4 ba2.6k sqft2317 Windsong Ln, Temple, TX 76502Active

 MLS ID #624025, Jonathan Minerick, Homecoin.Com. Central Texas MLS
- $322,0004 bd3 ba2.2k sqft821 Kendra Dr, Temple, TX 76502Active
 MLS ID #606989, Heidi Brautigan, Brautigan Realty. Central Texas MLS
- $390,0004 bd2 ba2.1k sqft3303 Pistoia Trl, Temple, TX 76502Active
 MLS ID #614524, Timothy Kennedy, Magnolia Realty Temple Belton. Central Texas MLS
- $425,0004 bd3 ba2.6k sqft7005 Sundown Ct, Temple, TX 76502Active
 MLS ID #623814, Antonio Gomez, Real Broker, Llc. Central Texas MLS
- $365,0004 bd2 ba2.1k sqft7723 Painted Valley, Temple, TX 76502ActiveMLS ID #620125, Jimmy Ashby, Ashby Real Estate Group. Central Texas MLS
- $359,9005 bd3 ba2.9k sqft8622 Foggy Draw Ct, Temple, TX 76502ActiveMLS ID #625466, Lauren Mynarcik, Anchor Realty. Central Texas MLS
- $435,0004 bd2 ba2.2k sqft3841 Green Tree Loop, Temple, TX 76502ActiveMLS ID #620500, Andrew Baker, Oaks of Texas Real Estate, LLC. Central Texas MLS
- $425,0004 bd3 ba2.3k sqft6003 Tivoli Rd, Temple, TX 76502ActiveMLS ID #612762, Jimmy Torres, Vista Real Estate Group-Compass RE Texas, LLC. Central Texas MLS
- $375,0004 bd3 ba2.8k sqft7853 Old Gate Rd, Temple, TX 76502ActiveMLS ID #607958, Teresa McCoy, Covington Real Estate, Inc.. Central Texas MLS
- $339,0004 bd2 ba2k sqft7302 Golden Heart Dr, Temple, TX 76502ActiveMLS ID #610179, Chris Lockett, RE/MAX Temple-Belton. Central Texas MLS
- $325,0004 bd2 ba2.1k sqft8117 Iron Gate Dr, Temple, TX 76502ActiveMLS ID #628021, Kelly Graham, ERA Brokers Consolidated. Central Texas MLS
- $329,0004 bd3 ba2.2k sqft1540 Cobble Hill Ct, Temple, TX 76502ActiveMLS ID #621947, Jayci Humphrey, All City Real Estate Ltd. Co. Central Texas MLS
- $395,2604 bd3 ba1.9k sqft9808 Jett Dr, Temple, TX 76502ActiveCentral Texas MLS
- $495,0003 bd2 ba2.2k sqft2319 Fox Glen Ln, Temple, TX 76502ActiveMLS ID #625299, Susana Walace, Susana Walace. Central Texas MLS
- $359,0004 bd3 ba2.3k sqft10239 Six Shooter Ln, Temple, TX 76502ActiveMLS ID #619382, Ryan Smith, Realty of America, LLC. Central Texas MLS
- $340,0003 bd3 ba1.9k sqft2737 Paisley Dr, Temple, TX 76502ActiveMLS ID #619106, Sarah Jackson, All City Real Estate Ltd. Co. Central Texas MLS
- $345,0005 bd3 ba3.3k sqft8409 Quiet Hollow Dr, Temple, TX 76502ActiveMLS ID #597413, Margaret Pleasant, RE/MAX Temple-Belton. Central Texas MLS
- $319,0003 bd2 ba2k sqft1026 Antelope Trl, Temple, TX 76504ActiveMLS ID #628415, Linda Torres, All City Real Estate Ltd. Co. Central Texas MLS
- $335,0003 bd2 ba2k sqft10231 Duchman Ln, Temple, TX 76502ActiveMLS ID #628479, Jessica Kemp, Local Pro Realty LLC. Central Texas MLS
