Desirable corner property on Leamington Ave. with newer 2-1/2 car garage; automatic opener replaced 6/2025. Off street drive provides plenty of additional parking. You'll love the huge kitchen and adjoining family room. Patio doors lead to a delightful, peaceful backyard. Replacement windows and doors in living room 6/2020, and family room 7/2014. Insulated attic and family room 7/2022. All appliances stay. Whole house fan too. Roof and siding replaced in 6/2023. Move in add enjoy!
New
$294,900
5121 W State Rd, Burbank, IL 60459
3beds
1,584sqft
Single Family Residence
Built in ----
-- sqft lot
$-- Zestimate®
$186/sqft
$-- HOA
What's special
Adjoining family roomAutomatic openerHuge kitchenCorner propertyWhole house fanRoof and siding replacedAll appliances stay
- 7 hours |
- 45 |
- 0 |
Zillow last checked:
Listing updated:
Listed by:
Patricia O'Brien 773-581-7800,
O'Brien Family Realty
Source: MRED as distributed by MLS GRID,MLS#: 12700109
Loading...
Facts & features
Interior
Bedrooms & bathrooms
- Bedrooms: 3
- Bathrooms: 1
- Full bathrooms: 1
Rooms
- Room types: No additional rooms
Primary bedroom
- Features: Flooring (Parquet)
- Level: Main
- Area: 110 Square Feet
- Dimensions: 10X11
Bedroom 2
- Features: Flooring (Parquet)
- Level: Main
- Area: 110 Square Feet
- Dimensions: 10X11
Bedroom 3
- Features: Flooring (Parquet)
- Level: Main
- Area: 110 Square Feet
- Dimensions: 10X11
Family room
- Features: Flooring (Hardwood)
- Level: Main
- Area: 345 Square Feet
- Dimensions: 15X23
Kitchen
- Features: Kitchen (Eating Area-Table Space), Flooring (Ceramic Tile)
- Level: Main
- Area: 345 Square Feet
- Dimensions: 15X23
Laundry
- Features: Flooring (Vinyl)
- Level: Main
- Area: 161 Square Feet
- Dimensions: 7X23
Living room
- Features: Flooring (Hardwood)
- Level: Main
- Area: 228 Square Feet
- Dimensions: 12X19
Heating
- Natural Gas, Forced Air
Cooling
- Central Air
Appliances
- Included: Range, Refrigerator, Washer, Dryer, Range Hood
Features
- Basement: None
Interior area
- Total structure area: 0
- Total interior livable area: 1,584 sqft
Property
Parking
- Total spaces: 8
- Parking features: Concrete, Garage Door Opener, Yes, Garage Owned, Detached, Off Street, Driveway, Garage Faces Front, Garage
- Garage spaces: 2
- Has uncovered spaces: Yes
Accessibility
- Accessibility features: No Disability Access
Features
- Stories: 1
Lot
- Dimensions: 25X165X133X125
- Features: Corner Lot
Details
- Parcel number: 19284050010000
- Special conditions: None
Construction
Type & style
- Home type: SingleFamily
- Property subtype: Single Family Residence
Materials
- Vinyl Siding
- Roof: Asphalt
Condition
- New construction: No
Utilities & green energy
- Sewer: Public Sewer
- Water: Lake Michigan, Public
Community & HOA
HOA
- Services included: None
Location
- Region: Burbank
Financial & listing details
- Price per square foot: $186/sqft
- Annual tax amount: $4,666
- Date on market: 7/14/2026
- Ownership: Fee Simple
Estimated market value
Not available
Estimated sales range
Not available
Not available
Price history
| Date | Event | Price |
|---|---|---|
| 7/14/2026 | Listed for sale | $294,900$186/sqft |
Source:  MRED as distributed by MLS GRID #12700109 Report a problem MRED as distributed by MLS GRID #12700109 Report a problem | ||
Public tax history
Tax history is unavailable.
Monthly payment
Est. payment
Payment breakdown
Explore the cost of this home by adjusting the details. Changes won't be saved.Climate risks
Neighborhood: 60459
Nearby schools
GreatSchools rating
- 5/10Richard Byrd Elementary SchoolGrades: K-5Distance: 0.8 mi
- 4/10Liberty Junior High SchoolGrades: 6-8Distance: 1 mi
- 6/10Reavis High SchoolGrades: 9-12Distance: 1.3 mi
Schools provided by the listing agent
- High: Reavis High School
- District: 111
Source: MRED as distributed by MLS GRID. This data may not be complete. We recommend contacting the local school district to confirm school assignments for this home.
- $284,2003 bd1 ba1.5k sqft5121 State Rd, Burbank, IL 60459Off Market
- $229,0002 bd1 ba831 sqft5117 State Rd, Burbank, IL 60459Off Market
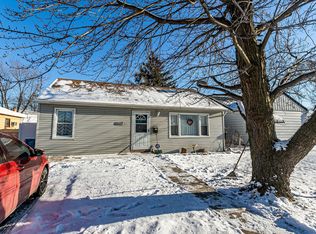
- $220,9002 bd1 ba831 sqft5117 State Rd, Burbank, IL 60459Off Market
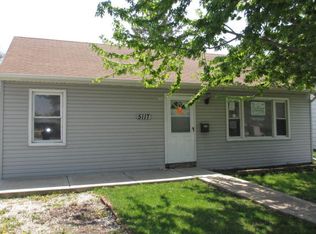
- $317,4003 bd1 ba1k sqft7639 Leamington Ave, Burbank, IL 60459Off Market
- $196,1002 bd2 ba1k sqft5113 State Rd, Burbank, IL 60459Off Market
- $193,3002 bd2 ba1k sqft5113 State Rd, Burbank, IL 60459Off Market
- $340,5004 bd2 ba1.7k sqft5133 State Rd, Burbank, IL 60459Off Market
- $218,1002 bd1 ba960 sqft5109 State Rd, Burbank, IL 60459Off Market
A local agent can set up tours, give advice and negotiate with sellers.
A local lender can help you make sure your offer is ready when you are.
Similar homes
- $369,5004 bd2 ba1.8k sqft5620 W 83rd St, Burbank, IL 60459Price Change
 MLS ID #12667700, Candice D'Andrea, Comstock Realty Group, LLC. MRED as distributed by MLS GRID
 - $372,5004 bd2 ba1.5k sqft7751 Massasoit Ave, Burbank, IL 60459Active
 MLS ID #12643838, Maria Filipovich, Bensenville Realty Group, LLC. MRED as distributed by MLS GRID
 - $349,5005 bd2 ba1k sqft8037 Natchez Ave, Burbank, IL 60459Active
 MLS ID #12653356, Gloria Ulloa, RE/MAX 1st Service. MRED as distributed by MLS GRID
 - $320,0003 bd3 ba1.9k sqft18623 Augusta Ln, Hazel Crest, IL 60429New
 MLS ID #12703935, Tamera Bradford, Keller Williams Preferred Rlty. MRED as distributed by MLS GRID
 - $293,0004 bd1 ba1.1k sqft6918 Garden Ln, Bridgeview, IL 60455ActiveMLS ID #12564762, Anna Juchimowicz, Chicagoland Brokers, Inc.. MRED as distributed by MLS GRID
- $324,9003 bd2 ba1.2k sqft8416 S Kenneth Ave, Chicago, IL 60652ActiveMLS ID #12532423, Maria Galindo, ABR,CRB,RENE,SFR,SRS, RE/MAX 10. MRED as distributed by MLS GRID
- $279,9996 bd2 ba1.9k sqft6627 S Marshfield Ave, Chicago, IL 60636ActiveMLS ID #12693812, Jonathan Lopez, Realty of America, LLC. MRED as distributed by MLS GRID
- $315,0003 bd2 ba1k sqft3352 W 84th St, Chicago, IL 60652ActiveMLS ID #12611752, Juan Balbuena, RE/MAX Mi Casa. MRED as distributed by MLS GRID
- $330,0005 bd3 ba2.2k sqft6812 Maple Ct, Bridgeview, IL 60455ActiveMLS ID #12617294, Wendy McCarthy, Kagan Real Estate, Inc.. MRED as distributed by MLS GRID
- $294,0003 bd2 ba1.3k sqft3627 W 121st Pl, Alsip, IL 60803ActiveMLS ID #12608054, Abeer Abid, Green Homes Realty. MRED as distributed by MLS GRID
- $310,0005 bd3 ba2k sqft3314 W 66th St, Chicago, IL 60629ActiveMLS ID #12674672, Magda Pedro, Magdalena Pedro. MRED as distributed by MLS GRID
- $294,9003 bd1 ba800 sqft3241 N Kostner Ave, Chicago, IL 60641NewMLS ID #12683102, Sebastian J Hernandez, ABR,e-PRO,GREEN,PSA,RENE,SFR,SRS, Baird & Warner. MRED as distributed by MLS GRID
- $288,0003 bd2 ba1.4k sqft5199 Elmwood Rd, Oak Forest, IL 60452ActiveMLS ID #12365015, Nancy Griffin, HomeSmart Realty Group. MRED as distributed by MLS GRID
- $349,9004 bd3 ba1.8k sqft1456 N Rohde Ave, Berkeley, IL 60163NewMLS ID #12704401, Ginny Leamy, Compass. MRED as distributed by MLS GRID
- $310,0003 bd2 ba1.6k sqft411 N 3rd Ave, Maywood, IL 60153ActiveMLS ID #12684485, Gerardo Robledo, A & G Realty Inc.. MRED as distributed by MLS GRID
- $350,0003 bd2 ba1k sqft5959 S Rutherford Ave, Chicago, IL 60638ActiveMLS ID #12663534, Judith Kijewski, HomeSmart Realty Group. MRED as distributed by MLS GRID
- $249,9003 bd2 ba1k sqft15362 7th Ave, Phoenix, IL 60426NewMLS ID #12702439, Regina F Richardson, AHWD,E-PRO,SFR,SRES, Richardson Real Estate LLC. MRED as distributed by MLS GRID
- $290,0003 bd3 ba1.7k sqft15643 Gouwens Ln, South Holland, IL 60473Price ChangeMLS ID #12663616, Aleta Hunt, Tyrone Moten. MRED as distributed by MLS GRID
- $299,9004 bd2 ba1.6k sqft9456 S Calumet Ave, Chicago, IL 60619ActiveMLS ID #12447499, Rocky Ursitti, McColly Real Estate. MRED as distributed by MLS GRID
- $267,9004 bd2 ba1.3k sqft4338 148th St, Midlothian, IL 60445ActiveMLS ID #12683463, Lenny Feil, Century 21 Harthside Realtors. MRED as distributed by MLS GRID
