Price Improvement. Back on the market at no fault of the seller. Nestled in a small established neighborhood, this 4-bedroom 2.5 bath brick ranch is available to be transformed into your Home Sweet Home! Convenient location with easy access to The Triad & Triangle. Main door entrance opens to a spacious living room filled with natural light. Also has a separate front entrance into 4th bedroom which would be ideal as an in-law suite with half bath, workout room, or playroom. This house offers a functional floor plan and generous living space including an eat-in kitchen, den with wood burning fireplace, and office area. Original hardwood floors. All appliances convey including refrigerator, washer and newer dryer. Water heater is new. The open, level backyard offers a great space for gardening - shed remains. Cool off in the summer heat at Graham Pool which is within walking distance - requires membership. Come see all the potential that this home has to offer! Selling "AS IS".
For sale
Price cut: $24.9K (10/18)
$200,000
509 Oakwood Ln, Graham, NC 27253
4beds
1,878sqft
Stick/Site Built, Residential, Single Family Residence
Built in 1958
0.29 Acres Lot
$218,000 Zestimate®
$--/sqft
$-- HOA
What's special
Office areaShed remainsOriginal hardwood floorsEat-in kitchenOpen level backyardGreat space for gardening
- 63 days
- 342
- 28
Zillow last checked:
Listing updated:
Listed by:
Geraldine Glavis 336-303-1860,
Howard Hanna Allen Tate Oak Ridge Commons
Source: Triad MLS,MLS#: 1230086
Facts & features
Interior
Bedrooms & bathrooms
- Bedrooms: 4
- Bathrooms: 3
- Full bathrooms: 2
- 1/2 bathrooms: 1
- Main level bathrooms: 3
Primary bedroom
- Level: Main
- Dimensions: 10.83 x 12.5
Bedroom 2
- Level: Main
- Dimensions: 12.42 x 11
Bedroom 3
- Level: Main
- Dimensions: 14.67 x 11
Bedroom 4
- Level: Main
- Dimensions: 11.25 x 17.5
Breakfast
- Level: Main
- Dimensions: 11.33 x 11.17
Den
- Level: Main
- Dimensions: 13 x 12.5
Kitchen
- Level: Main
- Dimensions: 12.5 x 10.33
Living room
- Level: Main
- Dimensions: 13 x 15.83
Office
- Level: Main
- Dimensions: 11.33 x 11.17
Heating
- Baseboard, Forced Air, Electric, Natural Gas
Cooling
- Central Air
Appliances
- Included: Exhaust Fan, Remarks, Free-Standing Range, Cooktop, Electric Water Heater
- Laundry: Dryer Connection, Washer Hookup
Features
- Built-in Features, Ceiling Fan(s), Dead Bolt(s)
- Flooring: Tile, Vinyl, Wood
- Basement: Crawl Space
- Attic: Pull Down Stairs
- Number of fireplaces: 1
- Fireplace features: Den
Interior area
- Total structure area: 1,878
- Total interior livable area: 1,878 sqft
- Finished area above ground: 1,878
Property
Parking
- Parking features: Driveway, Paved
- Has uncovered spaces: Yes
Features
- Levels: One
- Stories: 1
- Pool features: None
- Fencing: Fenced
Lot
- Size: 0.29 Acres
- Features: City Lot, Cleared, Level, Not in Flood Zone, Flat
Details
- Additional structures: Storage
- Parcel number: 146753
- Zoning: R12
- Special conditions: Owner Sale
Construction
Type & style
- Home type: SingleFamily
- Architectural style: Ranch
- Property subtype: Stick/Site Built, Residential, Single Family Residence
Materials
- Brick, Composite Siding
Condition
- Year built: 1958
Utilities & green energy
- Sewer: Public Sewer
- Water: Public
Community & HOA
Community
- Security: Carbon Monoxide Detector(s), Smoke Detector(s)
HOA
- Has HOA: No
Location
- Region: Graham
Financial & listing details
- Tax assessed value: $239,062
- Annual tax amount: $1,175
- Date on market: 8/17/2026
- Cumulative days on market: 21 days
- Listing agreement: Exclusive Right To Sell
- Listing terms: Cash,Conventional
- Exclusions: Interior Cameras And Exterior Doorbell.
Estimated market value
$218,000
$207,000 - $229,000
$1,918/mo
Price history
| Date | Event | Price |
|---|---|---|
| 10/18/2026 | Price change | $200,000-11.1% |
Source:  Triad MLS #1230086 Report a problem Triad MLS #1230086 Report a problem | ||
| 9/3/2026 | Pending sale | $224,900$120/sqft |
Source:  Doorify MLS #10187111 Report a problem Doorify MLS #10187111 Report a problem | ||
| 8/24/2026 | Price change | $224,900-5.9% |
Source: Triad MLS #1230086 Report a problem | ||
| 8/17/2026 | Listed for sale | $239,000 |
Source: Triad MLS #1230086 Report a problem | ||
Public tax history
| Year | Property taxes | Tax assessment |
|---|---|---|
| 2025 | $1,181 +5.3% | $239,062 |
| 2024 | $1,121 +8.6% | $239,062 |
| 2023 | $1,033 +16.2% | $239,062 +74.8% |
| 2022 | $889 -1.5% | $136,768 |
| 2021 | $903 -1.5% | $136,768 |
| 2020 | $916 | $136,768 |
| 2019 | $916 | $136,768 |
| 2018 | -- | $136,768 |
| 2017 | -- | $136,768 -1.5% |
| 2016 | $802 | $138,889 |
| 2015 | $802 | $138,889 |
Find assessor info on the county website
Monthly payment
Est. payment
Payment breakdown
Explore the cost of this home by adjusting the details. Changes won't be saved.Climate risks
Neighborhood: 27253
Nearby schools
Schools provided by the listing agent
- Elementary: North Graham
- Middle: Graham
- High: Graham
Source: Triad MLS. This data may not be complete. We recommend contacting the local school district to confirm school assignments for this home.
Similar homes
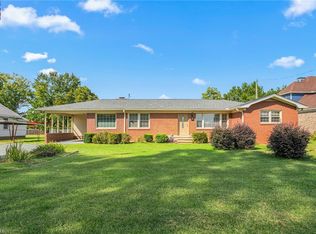
- $245,0003 bd2 ba1.5k sqft126 Andrews Ave, Graham, NC 27253For Sale
 MLS ID #1238689, Kaila Phillips. Triad MLS
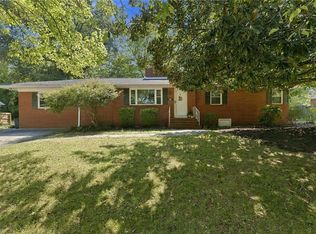
 - $260,0003 bd3 ba1.7k sqft505 Paris St, Graham, NC 27253For Sale
 MLS ID #1235700, Kristi R. May. Triad MLS
 - $219,9003 bd1 ba989 sqft402 W Gilbreath St, Graham, NC 27253For Sale
 MLS ID #1230277, Vivian Sweatt. Triad MLS
 - $249,0002 bd2 ba1.5k sqft2127 Neese Rd, Graham, NC 27253For Sale
 MLS ID #1237970, Robert Countiss. Triad MLS
 - $269,9003 bd2 ba1.2k sqft306 Oakgrove Dr, Graham, NC 27253For SaleMLS ID #1232972, Renee Lee. Triad MLS
- $209,0003 bd2 ba1.4k sqft414 Tryon St, Burlington, NC 27217For SaleMLS ID #1236045, Ginger Meza. Triad MLS
- $170,0002 bd1 ba952 sqft325 Gilbreath St, Graham, NC 27253For SaleMLS ID #1233916, Mien Nguyen. Triad MLS
- $289,9003 bd2 ba1.3k sqft418 S Maple St, Graham, NC 27253For SaleMLS ID #1233964, Denise Canell. Triad MLS
- $145,0002 bd1 ba992 sqft311 E McAden St, Graham, NC 27253For Sale
 MLS ID #10187725, Leo Murphy. Doorify MLS
 - $224,5003 bd2 ba1.2k sqft2526 Hyde St, Burlington, NC 27217For SaleMLS ID #1237877, Lisa Wittig. Triad MLS
- $245,0003 bd2 ba1.6k sqft215 Bidney Dr, Burlington, NC 27215For SaleMLS ID #1230544, Sherri Dyer. Triad MLS
- $215,0003 bd2 ba1.5k sqft469 Lakeview Dr, Burlington, NC 27215For SaleMLS ID #1235457, Chloe Enoch. Triad MLS
- $199,9003 bd2 ba1.3k sqft625 N Mebane St, Burlington, NC 27217For SaleMLS ID #1188771, James Howard. Triad MLS
- $217,0002 bd2 ba1.4k sqft218 Williamson St, Burlington, NC 27215For SaleMLS ID #1234995, Jessica Spivey. Triad MLS
- $199,0002 bd2 ba1k sqft512 Atwater St, Burlington, NC 27215For SaleMLS ID #1235205, Steven Lambeth. Triad MLS
- $230,0003 bd2 ba1.5k sqft2442 Hoskins Rd, Burlington, NC 27215For SaleMLS ID #1227335, Loren Crabbe. Triad MLS
- $249,9004 bd2 ba1.5k sqft1911 Tucker St, Burlington, NC 27215For SaleMLS ID #1235448, Benjamin Whitt. Triad MLS
- $248,0003 bd2 ba1k sqft404 Walker Ave, Graham, NC 27253New ConstructionMLS ID #1230595, Amanda Tabor. Triad MLS
- $225,0002 bd2 ba1.1k sqft912 Virginia Ave, Burlington, NC 27217For SaleMLS ID #1225652, Christy Donaldson. Triad MLS
- $230,0003 bd2 ba1.8k sqft216 Circle Dr, Gibsonville, NC 27249For SaleMLS ID #1233241, Adriane Witcher. Triad MLS
