Beautifully remodeled and move-in ready! This 3-bedroom, 2-bath home has been updated throughout with a brand-new roof, new windows, new appliances, and completed foundation work with a transferable warranty and engineering report.
The fully remodeled interior features a modern kitchen with quartz countertops, updated bathrooms, fresh finishes, and a spacious living area with vaulted ceilings and a gas fireplace. Enjoy additional living space in the sunroom with new epoxy flooring, plus an epoxy-finished two-car garage.
With no HOA and major improvements already completed, this home offers modern style, comfort, and peace of mind—all that’s left to do is move in!
For sale
Price cut: $25K (9/8)
$425,000
5125 Ashbrook Rd, Dallas, TX 75227
3beds
2,274sqft
Single Family Residence
Built in 1966
9,104 Square Feet Lot
$423,000 Zestimate®
$187/sqft
$-- HOA
What's special
Gas fireplaceNew windowsUpdated bathroomsNew appliancesEpoxy-finished two-car garageBrand-new roof
- 36 days
- 668
- 70
Likely to sell faster than
Zillow last checked:
Listing updated:
Listed by:
Jonathan Flores 0809933 469-703-2586,
NB Elite Realty 214-296-9695
Source: NTREIS,MLS#: 21354563
Facts & features
Interior
Bedrooms & bathrooms
- Bedrooms: 3
- Bathrooms: 2
- Full bathrooms: 2
Primary bedroom
- Level: First
- Dimensions: 23 x 15
Bedroom
- Level: First
- Dimensions: 12 x 11
Bedroom
- Level: First
- Dimensions: 12 x 12
Primary bathroom
- Features: Dual Sinks, Separate Shower
- Level: First
- Dimensions: 8 x 7
Dining room
- Level: First
- Dimensions: 11 x 10
Other
- Level: First
- Dimensions: 7 x 7
Kitchen
- Features: Built-in Features
- Level: First
- Dimensions: 17 x 6
Living room
- Features: Fireplace
- Level: First
- Dimensions: 23 x 17
Heating
- Central
Cooling
- Central Air
Appliances
- Included: Dishwasher, Disposal, Gas Range, Refrigerator
Features
- Decorative/Designer Lighting Fixtures, Vaulted Ceiling(s), Walk-In Closet(s)
- Flooring: Luxury Vinyl Plank
- Has basement: No
- Number of fireplaces: 1
- Fireplace features: Gas
Interior area
- Total interior livable area: 2,274 sqft
Video & virtual tour
Property
Parking
- Total spaces: 2
- Parking features: Door-Single, Garage
- Attached garage spaces: 2
Features
- Levels: One
- Stories: 1
- Patio & porch: Covered
- Pool features: None
- Fencing: Back Yard,Fenced,Wood
Lot
- Size: 9,104 Square Feet
- Features: Back Yard, Cleared, Lawn, Landscaped
Details
- Parcel number: 00000516478000000
Construction
Type & style
- Home type: SingleFamily
- Architectural style: Traditional,Detached
- Property subtype: Single Family Residence
- Attached to another structure: Yes
Materials
- Brick
- Roof: Composition,Shingle
Condition
- Resale
- Year built: 1966
Utilities & green energy
- Water: Public
- Utilities for property: Electricity Available, Electricity Connected, Natural Gas Available, Separate Meters, Water Available
Community & HOA
Community
- Subdivision: Buckner Terrace
HOA
- Has HOA: No
Location
- Region: Dallas
Financial & listing details
- Price per square foot: $187/sqft
- Tax assessed value: $410,140
- Annual tax amount: $9,133
- Date on market: 8/8/2026
- Cumulative days on market: 37 days
- Listing terms: Cash,Conventional,FHA,VA Loan
Estimated market value
$423,000
$402,000 - $444,000
$2,602/mo
Price history
| Date | Event | Price |
|---|---|---|
| 9/8/2026 | Price change | $425,000-5.6%$187/sqft |
Source: NTREIS #21354563 Report a problem | ||
| 8/28/2026 | Price change | $450,000-3.2%$198/sqft |
Source: NTREIS #21354563 Report a problem | ||
| 8/17/2026 | Price change | $465,000-2.9%$204/sqft |
Source: NTREIS #21354563 Report a problem | ||
| 8/8/2026 | Listed for sale | $479,000+14%$211/sqft |
Source: NTREIS #21354563 Report a problem | ||
| 1/5/2026 | Listing removed | $420,000$185/sqft |
Source: NTREIS #20892264 Report a problem | ||
| 8/30/2025 | Price change | $420,000-1.2%$185/sqft |
Source: NTREIS #20892264 Report a problem | ||
| 8/4/2025 | Price change | $425,000-2.3%$187/sqft |
Source: NTREIS #20892264 Report a problem | ||
| 4/9/2025 | Listed for sale | $435,000+1.2%$191/sqft |
Source: NTREIS #20892264 Report a problem | ||
| 2/27/2025 | Listing removed | $430,000$189/sqft |
Source: NTREIS #20737353 Report a problem | ||
| 1/27/2025 | Price change | $430,000-4.4%$189/sqft |
Source: NTREIS #20737353 Report a problem | ||
| 1/2/2025 | Price change | $450,000-3.2%$198/sqft |
Source: NTREIS #20737353 Report a problem | ||
| 9/30/2024 | Listed for sale | $465,000$204/sqft |
Source: NTREIS #20737353 Report a problem | ||
Public tax history
| Year | Property taxes | Tax assessment |
|---|---|---|
| 2025 | $842 +9.6% | $410,140 |
| 2024 | $768 +12% | $410,140 +8.1% |
| 2023 | $686 -28.2% | $379,560 |
| 2022 | $955 +9.5% | $379,560 +18.6% |
| 2021 | $872 +15% | $320,080 +7.6% |
| 2020 | $758 +27% | $297,360 +15.7% |
| 2019 | $597 +11% | $257,110 |
| 2018 | $538 +33.8% | $257,110 +21.5% |
| 2017 | $402 -20.2% | $211,670 +30% |
| 2016 | $504 +2.4% | $162,850 +37.6% |
| 2015 | $492 | $118,360 |
| 2014 | $492 | $118,360 |
| 2013 | -- | -- |
| 2012 | -- | -- |
| 2011 | -- | -- |
| 2010 | -- | -- |
| 2009 | -- | -- |
| 2008 | -- | -- |
| 2007 | -- | -- |
| 2005 | -- | -- |
| 2004 | -- | -- |
| 2003 | -- | -- |
| 2002 | -- | -- |
| 2001 | -- | -- |
Find assessor info on the county website
Monthly payment
Est. payment
Payment breakdown
Explore the cost of this home by adjusting the details. Changes won't be saved.Climate risks
Neighborhood: Buckner Terrace
Nearby schools
Schools provided by the listing agent
- Elementary: Frank Guzick
- Middle: H.W. Lang
- High: Skyline
- District: Dallas ISD
Source: NTREIS. This data may not be complete. We recommend contacting the local school district to confirm school assignments for this home.

Similar homes
- $405,0003 bd3 ba1.7k sqft5610 Enchanted Ln, Dallas, TX 75227For Sale
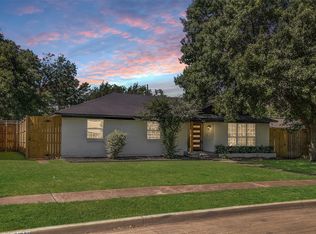 MLS ID #21328591, Dennis Miller. NTREIS
 - $450,0004 bd3 ba2k sqft5311 Banting Way, Dallas, TX 75227For Sale
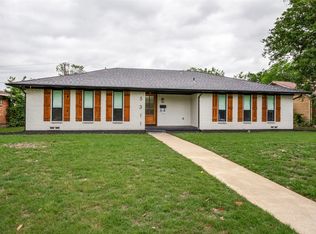 MLS ID #21246928, Amy Quaid. NTREIS
 - $400,0003 bd3 ba2k sqft7816 Claremont Dr, Dallas, TX 75228For Sale
 MLS ID #21316637, Wauketa Jones. NTREIS
 - $399,0003 bd2 ba1.5k sqft9916 Cloister Dr, Dallas, TX 75228For Sale
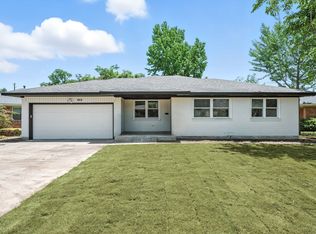 MLS ID #21376968, Robert Miller. NTREIS
