This 1,780-square-foot single-level ranch offers 3 bedrooms, 2.5 bathrooms, and a bright, open-concept living space situated on an expansive, nearly one-acre lot, the home delivers a private country feel with a large yard. Features vinyl siding and a newer roof for easy, long-term exterior upkeep.Peaceful front porch and great deck and privacy fence yard for entertaing. Summers are great with an above ground pool. Inside you will find a home filled with all the features you are looking for. Hardwood flooring, updated kitchen with butlers pantry with extra cabinetry and storage, open floor plan, dining room and bonus rec room with bar and a place for your Coffee Bar. 3 large bedrooms, walk in closet, primary bedroom walks out to deck for peaceful mornings and evenings. This is one you must see!
Pending
$269,900
5125 Augspurger Rd, Hamilton, OH 45011
3beds
1,785sqft
Single Family Residence
Built in 1961
0.5 Acres Lot
$-- Zestimate®
$151/sqft
$-- HOA
What's special
Open floor planAbove ground poolBright open-concept living spaceGreat deckPeaceful front porchLarge yardExpansive nearly one-acre lot
- 10 days
- 993
- 135
Likely to sell faster than
Zillow last checked:
Listing updated:
Listed by:
Roxane Leitsch 513-484-7645,
Martha Baker Realty, Inc 513-863-7776,
Penny J. Brown 513-702-7185,
Martha Baker Realty, Inc
Source: Cincy MLS,MLS#: 1897684 Originating MLS: Cincinnati Area Multiple Listing Service
Facts & features
Interior
Bedrooms & bathrooms
- Bedrooms: 3
- Bathrooms: 3
- Full bathrooms: 2
- 1/2 bathrooms: 1
Primary bedroom
- Features: Bath Adjoins, Walk-In Closet(s)
- Level: First
- Area: 210
- Dimensions: 15 x 14
Bedroom 2
- Level: First
- Area: 192
- Dimensions: 16 x 12
Bedroom 3
- Level: First
- Area: 176
- Dimensions: 16 x 11
Bedroom 4
- Area: 0
- Dimensions: 0 x 0
Bedroom 5
- Area: 0
- Dimensions: 0 x 0
Primary bathroom
- Features: Shower
Bathroom 1
- Features: Full
- Level: First
Bathroom 2
- Features: Full
- Level: First
Bathroom 3
- Features: Partial
- Level: First
Dining room
- Features: Wood Floor
- Level: First
- Area: 154
- Dimensions: 14 x 11
Family room
- Area: 0
- Dimensions: 0 x 0
Kitchen
- Features: Butler's Pantry, Eat-in Kitchen, Tile Floor, Kitchen Island, Wood Cabinets
- Area: 154
- Dimensions: 14 x 11
Living room
- Features: Fireplace, Wood Floor
- Area: 195
- Dimensions: 15 x 13
Office
- Area: 0
- Dimensions: 0 x 0
Heating
- Propane
Cooling
- Central Air
Appliances
- Included: Bar Fridge, Oven/Range, Dishwasher, Refrigerator, Propane Water Heater
Features
- Vaulted Ceiling(s)
- Windows: Vinyl
- Basement: None
- Number of fireplaces: 1
- Fireplace features: Electric, Living Room
Interior area
- Total structure area: 1,785
- Total interior livable area: 1,785 sqft
Video & virtual tour
Property
Parking
- Total spaces: 1
- Parking features: Driveway
- Garage spaces: 1
- Has uncovered spaces: Yes
Features
- Levels: One
- Stories: 1
- Exterior features: Fire Pit
- Has private pool: Yes
- Pool features: Above Ground
- Fencing: Privacy
- Has view: Yes
- View description: Pasture
Lot
- Size: 0.5 Acres
- Features: .5 to .9 Acres
Details
- Additional structures: Shed(s)
- Parcel number: L5220058000010
- Zoning description: Residential
Construction
Type & style
- Home type: SingleFamily
- Architectural style: Ranch
- Property subtype: Single Family Residence
Materials
- Vinyl Siding
- Foundation: Slab
- Roof: Shingle
Condition
- New construction: No
- Year built: 1961
Utilities & green energy
- Gas: Propane
- Sewer: Septic Tank
- Water: Well
Community & HOA
HOA
- Has HOA: No
Location
- Region: Hamilton
Financial & listing details
- Price per square foot: $151/sqft
- Tax assessed value: $133,300
- Annual tax amount: $2,136
- Date on market: 10/18/2026
- Listing terms: No Special Financing
Estimated market value
Not available
Estimated sales range
Not available
Not available
Price history
| Date | Event | Price |
|---|---|---|
| 10/21/2026 | Pending sale | $269,900$151/sqft |
Source:  Cincy MLS #1897684 Report a problem | ||
| 10/18/2026 | Listed for sale | $269,900+499.8%$151/sqft |
Source: Cincy MLS #1897684 Report a problem | ||
| 1/7/1999 | Sold | $45,000$25/sqft |
Source: Public Record Report a problem | ||
Public tax history
| Year | Property taxes | Tax assessment |
|---|---|---|
| 2025 | $2,137 -1.3% | $46,660 |
| 2024 | $2,165 +1.8% | $46,660 |
| 2023 | $2,127 +13% | $46,660 +32.3% |
| 2022 | $1,882 +3.6% | $35,260 |
| 2021 | $1,817 -5.5% | $35,260 |
| 2020 | $1,922 +35.6% | $35,260 +38.5% |
| 2019 | $1,418 -0.4% | $25,460 |
| 2018 | $1,424 -1.3% | $25,460 |
| 2017 | $1,443 -1.5% | $25,460 |
| 2016 | $1,465 +7.1% | $25,460 |
| 2015 | $1,368 -21.8% | $25,460 |
| 2014 | $1,750 | $25,460 -16.3% |
| 2013 | $1,750 +20% | $30,400 |
| 2012 | $1,458 | $30,400 +11.8% |
| 2011 | $1,458 -3% | $27,195 -5.7% |
| 2010 | $1,503 -9.7% | $28,851 |
| 2009 | $1,665 +3.4% | $28,851 -6.1% |
| 2008 | $1,610 +10.8% | $30,741 +9.3% |
| 2007 | $1,453 -0.2% | $28,126 |
| 2006 | $1,456 +2.6% | $28,126 |
| 2005 | $1,419 +11.3% | $28,126 |
| 2004 | $1,275 +2.3% | $28,126 |
| 2003 | $1,246 -45.4% | $28,126 |
| 2002 | $2,281 +148.2% | $28,126 +46.2% |
| 2001 | $919 +9.6% | $19,237 |
| 2000 | $839 | $19,237 |
Find assessor info on the county website
Monthly payment
Est. payment
Payment breakdown
Explore the cost of this home by adjusting the details. Changes won't be saved.Climate risks
Neighborhood: 45011


Similar homes
- $267,9003 bd2 ba1k sqft1800 Wayne Madison Rd, Trenton, OH 45067For Sale
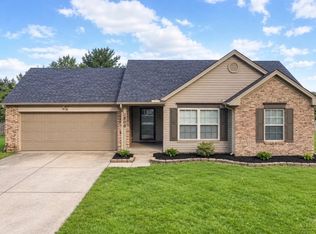
 MLS ID #1894882, Lindsay Spears, RE/MAX Incompass. Cincy MLS
- $264,9003 bd2 ba1k sqft324 Todd Pl, Hamilton, OH 45011For Sale

 MLS ID #971360, Scott Kiser, Sibcy Cline Inc.. DABR MLS
- $267,9003 bd2 ba2k sqft3755 Richard Dr, Hamilton, OH 45015For Sale
 MLS ID #1895839, Jennifer Kates, RE/MAX Preferred Group. Cincy MLS
- $235,0003 bd2 ba1k sqft70 Berkshire Ct, Hamilton, OH 45013For Sale
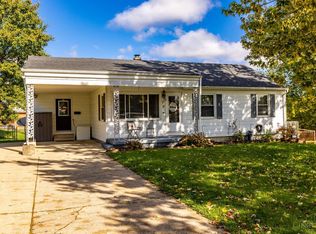 MLS ID #1897747, Patrick Dunn, Sibcy Cline, Inc.. Cincy MLS
- $350,0003 bd3 ba2.2k sqft5953 Mindy Dr, Fairfield, OH 45011For SaleMLS ID #1886503, Monika Deroussel, eXp Realty. Cincy MLS
- $262,5003 bd3 ba1.8k sqft2341 Queen Mary Ln, Hamilton, OH 45013For SaleMLS ID #1891494, Tyler R. Minges, Huff Realty. Cincy MLS
- $299,9994 bd3 ba1.6k sqft933 Marcia Dr, Trenton, OH 45067For SaleMLS ID #1890489, Amanda Gambrell, Plum Tree Realty. Cincy MLS
- $270,0003 bd2 ba1.6k sqft1711 John Gray Rd, Cincinnati, OH 45240For SaleMLS ID #1896061, Jeanne M DeBord, Keller Williams Advisors. Cincy MLS
- $300,0003 bd1 ba1.6k sqft3909 Sterling Dr, Franklin, OH 45005For SaleMLS ID #1897946, Adam G. Marit, Real Link. Cincy MLS
- $308,0003 bd1 ba1.7k sqft315 S Mill St, Seven Mile, OH 45062For SaleMLS ID #1889972, Alyson L. Reed, Coldwell Banker Heritage. Cincy MLS
- $285,0003 bd3 ba1.5k sqft1946 Edgewater Dr, Cincinnati, OH 45240For SaleMLS ID #1896593, Adrienne N Shipman, Keller Williams Seven Hills Re. Cincy MLS
- $299,0003 bd2 ba1.5k sqft799 Millville Oxford Rd, Hamilton, OH 45013For SaleMLS ID #1879606, David L. Fields, Martha Baker Realty, Inc. Cincy MLS
- $249,9003 bd2 ba1.7k sqft197 Millville Ave, Hamilton, OH 45013For SaleMLS ID #1889145, William E. Gabbard, Howard Hanna Real Estate Serv. Cincy MLS
- $299,0002 bd3 ba1.9k sqft1932 Redbud Dr, Hamilton, OH 45013For SaleMLS ID #1895311, Rhonda M Ciallella, Plum Tree Realty. Cincy MLS
- $295,0003 bd2 ba1.3k sqft5978 Ricky Dr, Fairfield, OH 45014For SaleMLS ID #1890975, Heather R Garland, Plum Tree Realty. Cincy MLS
- $324,9004 bd3 ba2.1k sqft1815 NW Washington Blvd, Hamilton, OH 45013For SaleMLS ID #1887737, Amy L. Markowski, Real of Ohio. Cincy MLS
- $285,0003 bd3 ba1.6k sqft1766 Miles Rd, Cincinnati, OH 45231For SaleMLS ID #1889417, Sarah Nare, The Six Realty, LLC. Cincy MLS
- $290,0003 bd3 ba1.6k sqft8965 Zoellner Rd, Cincinnati, OH 45251For SaleMLS ID #1893601, Cynthia Mueller, RE/MAX Alliance Realty. Cincy MLS
- $275,0004 bd1 ba1.5k sqft3715 Townsley Dr, Loveland, OH 45140For SaleMLS ID #1890678, Tracy L. Baker, Keller Williams Pinnacle Group. Cincy MLS
- $255,0003 bd1 ba1.2k sqft8614 Route 48, Loveland, OH 45140For SaleMLS ID #1896161, Wendi J. Sheets, eXp Realty. Cincy MLS
