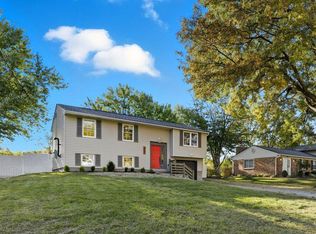
Welcome home! This charming 3-bedroom home with almost 1400 square feet offers comfortable living with an updated kitchen and plenty of outdoor space to enjoy. Relax on the covered back patio overlooking the fenced-in yard, perfect for entertaining, pets, or everyday enjoyment. A storage shed provides additional space for tools and outdoor equipment. Major updates include a brand-new roof, furnace and updated service entrance, giving you added peace of mind. Don't miss the opportunity to make this move-in-ready home your own!
For sale
Price cut: $10.1K (8/27)
$299,900
5978 Ricky Dr, Fairfield, OH 45014
3beds
1,392sqft
Single Family Residence
Built in 1972
0.32 Acres Lot
$-- Zestimate®
$215/sqft
$-- HOA
What's special
Fenced-in yardStorage shedUpdated kitchenCovered back patioBrand-new roof
- 44 days
- 666
- 56
Zillow last checked:
Listing updated:
Listed by:
Heather R Garland 513-502-5634,
Plum Tree Realty 513-443-5060
Source: Cincy MLS,MLS#: 1890975 Originating MLS: Cincinnati Area Multiple Listing Service
Originating MLS: Cincinnati Area Multiple Listing Service
Facts & features
Interior
Bedrooms & bathrooms
- Bedrooms: 3
- Bathrooms: 2
- Full bathrooms: 1
- 1/2 bathrooms: 1
Primary bedroom
- Features: Bath Adjoins, Walk-In Closet(s), Wall-to-Wall Carpet
- Level: Second
- Area: 143
- Dimensions: 13 x 11
Bedroom 2
- Level: Second
- Area: 96
- Dimensions: 12 x 8
Bedroom 3
- Level: Second
- Area: 81
- Dimensions: 9 x 9
Bedroom 4
- Area: 0
- Dimensions: 0 x 0
Bedroom 5
- Area: 0
- Dimensions: 0 x 0
Primary bathroom
- Features: Tile Floor, Tub w/Shower
Bathroom 1
- Features: Full
- Level: Second
Bathroom 2
- Features: Partial
- Level: Lower
Dining room
- Features: Laminate Floor
- Level: First
- Area: 88
- Dimensions: 11 x 8
Family room
- Features: Laminate Floor
- Area: 253
- Dimensions: 23 x 11
Kitchen
- Features: Eat-in Kitchen, Laminate Floor, Marble/Granite/Slate
- Area: 110
- Dimensions: 11 x 10
Living room
- Area: 0
- Dimensions: 0 x 0
Office
- Area: 0
- Dimensions: 0 x 0
Heating
- Forced Air
Cooling
- Central Air
Appliances
- Included: Dishwasher, Dryer, Microwave, Oven/Range, Refrigerator, Washer, Gas Water Heater
Features
- Windows: Insulated Windows
- Basement: Full,Finished,Laminate Floor
Interior area
- Total structure area: 1,392
- Total interior livable area: 1,392 sqft
Video & virtual tour
Property
Parking
- Total spaces: 2
- Parking features: Driveway
- Attached garage spaces: 2
- Has uncovered spaces: Yes
Features
- Patio & porch: Covered Deck/Patio
Lot
- Size: 0.32 Acres
Details
- Parcel number: A0700084000018
- Zoning description: Residential
Construction
Type & style
- Home type: SingleFamily
- Architectural style: Traditional
- Property subtype: Single Family Residence
Materials
- Aluminum Siding, Brick
- Foundation: Block
- Roof: Shingle
Condition
- New construction: No
- Year built: 1972
Utilities & green energy
- Gas: Natural
- Sewer: Public Sewer
- Water: Public
Community & HOA
HOA
- Has HOA: No
Location
- Region: Fairfield
Financial & listing details
- Price per square foot: $215/sqft
- Tax assessed value: $219,430
- Annual tax amount: $3,080
- Date on market: 8/20/2026
- Listing terms: No Special Financing
Estimated market value
Not available
Estimated sales range
Not available
Not available
Price history
| Date | Event | Price |
|---|---|---|
| 8/27/2026 | Price change | $299,900-3.3%$215/sqft |
Source:  Cincy MLS #1890975 Report a problem Cincy MLS #1890975 Report a problem | ||
| 8/20/2026 | Listed for sale | $310,000+32.9%$223/sqft |
Source: Cincy MLS #1890975 Report a problem | ||
| 10/31/2022 | Sold | $233,200+1.4%$168/sqft |
Source: Cincy MLS #1754045 Report a problem | ||
| 10/2/2022 | Pending sale | $230,000$165/sqft |
Source: Cincy MLS #1754045 Report a problem | ||
| 9/29/2022 | Listed for sale | $230,000+50.3%$165/sqft |
Source: Cincy MLS #1754045 Report a problem | ||
| 8/31/2018 | Sold | $153,000-1.3%$110/sqft |
Source: Cincy MLS #1583995 Report a problem | ||
| 8/3/2018 | Pending sale | $155,000$111/sqft |
Source: Plum Tree Realty #1583995 Report a problem | ||
| 7/26/2018 | Listed for sale | $155,000$111/sqft |
Source: Plum Tree Realty #1583995 Report a problem | ||
| 7/21/2018 | Pending sale | $155,000$111/sqft |
Source: Plum Tree Realty #1583995 Report a problem | ||
| 7/19/2018 | Price change | $155,000-3.1%$111/sqft |
Source: Plum Tree Realty #1583995 Report a problem | ||
| 7/10/2018 | Price change | $160,000-2.4%$115/sqft |
Source: Plum Tree Realty #1583995 Report a problem | ||
| 6/28/2018 | Price change | $164,000-3%$118/sqft |
Source: Plum Tree Realty #1583995 Report a problem | ||
| 6/15/2018 | Listed for sale | $169,000+64.1%$121/sqft |
Source: Plum Tree Realty #1583995 Report a problem | ||
| 4/23/2018 | Sold | $103,000-18.9%$74/sqft |
Source: Public Record Report a problem | ||
| 7/29/2004 | Sold | $127,000+28.9%$91/sqft |
Source: Cincy MLS #889572 Report a problem | ||
| 2/18/1998 | Sold | $98,500+10.1%$71/sqft |
Source: Public Record Report a problem | ||
| 11/8/1995 | Sold | $89,500$64/sqft |
Source: Public Record Report a problem | ||
Public tax history
| Year | Property taxes | Tax assessment |
|---|---|---|
| 2025 | $3,080 +8.3% | $76,800 |
| 2024 | $2,843 +1% | $76,800 |
| 2023 | $2,815 +24.8% | $76,800 +62.2% |
| 2022 | $2,256 +15.3% | $47,340 +1.5% |
| 2021 | $1,956 -3.9% | $46,640 |
| 2020 | $2,035 -0.1% | $46,640 +15.6% |
| 2019 | $2,037 +57.7% | $40,360 |
| 2018 | $1,292 +27.9% | $40,360 |
| 2017 | $1,010 -52.5% | $40,360 +3.4% |
| 2016 | $2,128 +4.7% | $39,030 |
| 2015 | $2,032 +5% | $39,030 |
| 2014 | $1,936 | $39,030 +0.2% |
| 2013 | $1,936 +3.9% | $38,950 |
| 2012 | $1,864 | $38,950 +1% |
| 2011 | $1,864 +11.6% | $38,557 -4% |
| 2010 | $1,670 +3.1% | $40,149 |
| 2009 | $1,620 -1.9% | $40,149 -5.3% |
| 2008 | $1,651 -0.7% | $42,375 +6.3% |
| 2007 | $1,662 -37.8% | $39,848 |
| 2006 | $2,672 -19.9% | $39,848 |
| 2005 | $3,335 +116% | $39,848 +15% |
| 2004 | $1,544 +18% | $34,650 |
| 2003 | $1,308 +5.8% | $34,650 |
| 2002 | $1,237 +4% | $34,650 +14.5% |
| 2001 | $1,189 -1% | $30,262 |
| 2000 | $1,202 | $30,262 |
Find assessor info on the county website
Monthly payment
Est. payment
Payment breakdown
Explore the cost of this home by adjusting the details. Changes won't be saved.Climate risks
Neighborhood: 45014
Similar homes
- $324,5003 bd2 ba1.5k sqft5303 W Dalton Dr, Fairfield, OH 45014For Sale

 MLS ID #1893437, Karen M. Casey, RE/MAX Alliance Realty. Cincy MLS
 - $339,5004 bd3 ba1.8k sqft5653 Christine Dr, Fairfield, OH 45014For Sale
 MLS ID #1892883, Teresa Durbin, Sibcy Cline, Inc.. Cincy MLS
 - $369,0003 bd3 ba1.7k sqft5289 Charlene Ave, Fairfield, OH 45014For Sale
 MLS ID #1895175, Jackson Brosier, NavX Realty, LLC. Cincy MLS
 - $325,0004 bd3 ba1.9k sqft11962 Cedarcreek Dr, Cincinnati, OH 45240For Sale
 MLS ID #1895494, Bryan Smith, eXp Realty. Cincy MLS
 - $295,0004 bd3 ba2k sqft1727 John Gray Rd, Cincinnati, OH 45240For SaleMLS ID #1891585, Myrkol L. Bolden, Keller Williams Pinnacle Group. Cincy MLS
- $295,0003 bd3 ba1.7k sqft90 Mollie Dr, Hamilton, OH 45013For SaleMLS ID #1895450, Devan K Sergent, Bowling & Kugler Realty. Cincy MLS
- $348,9004 bd3 ba2k sqft277 Symmes Rd, Fairfield, OH 45014For SaleMLS ID #1890703, Dan Weber, Plum Tree Realty. Cincy MLS
- $275,0003 bd2 ba1.2k sqft6130 Snidercrest Rd, Mason, OH 45040For SaleMLS ID #1895985, Maggie D Parker, eXp Realty. Cincy MLS
- $333,0003 bd2 ba1.5k sqft9099 Arrowhead Ct, Cincinnati, OH 45231For SaleMLS ID #1895988, Douglas A Greer, Comey & Shepherd. Cincy MLS
- $255,0003 bd1 ba960 sqft1646 Biscayne Dr, Hamilton, OH 45013For SaleMLS ID #1895941, Bobbie Drew, Huff Realty. Cincy MLS
- $289,9003 bd3 ba1.6k sqft1766 Miles Rd, Cincinnati, OH 45231For SaleMLS ID #1889417, Sarah Nare, The Six Realty, LLC. Cincy MLS
- $335,0004 bd3 ba1.7k sqft12067 Brookway Dr, Cincinnati, OH 45240For SaleMLS ID #1885389, Rakesh Ram, Coldwell Banker Realty. Cincy MLS
- $235,0003 bd3 ba1.5k sqft42 Applewood Dr, Fairfield, OH 45014For SaleMLS ID #1895160, Kyle Doughman, Redfin Corporation. Cincy MLS
- $350,0004 bd3 ba1.8k sqft12085 Brookway Dr, Cincinnati, OH 45240For SaleMLS ID #1894112, Russell Daniels, Plum Tree Realty. Cincy MLS
- $235,0003 bd2 ba1.6k sqft11391 Folkstone Dr, Cincinnati, OH 45240For SaleMLS ID #1895296, Kimberly K Ballinger, RE/MAX Preferred Group. Cincy MLS
- $310,0003 bd3 ba1.8k sqft3860 Boomer Rd, Cincinnati, OH 45247For SaleMLS ID #1896044, Jeannette Hellkamp, Coldwell Banker Realty. Cincy MLS
- $210,0002 bd2 ba1.4k sqft125 Chapel Hill Dr, Fairfield, OH 45014For SaleMLS ID #1895799, Jean Beaver, Coldwell Banker Realty. Cincy MLS
- $335,0004 bd3 ba1.6k sqft9648 Fallshill Cir, Cincinnati, OH 45231For SaleMLS ID #1894714, Denise M Taylor, eXp Realty. Cincy MLS
- $287,0003 bd2 ba1.6k sqft1210 Thurnridge Dr, Cincinnati, OH 45215For SaleMLS ID #1895928, Tim A Cox, The Six Realty, LLC. Cincy MLS
- $313,0003 bd2 ba1.5k sqft1415 West Ave, Cincinnati, OH 45215For SaleMLS ID #1891235, Jennifer Drescher, Cincy Flat Fee, LLC. Cincy MLS
