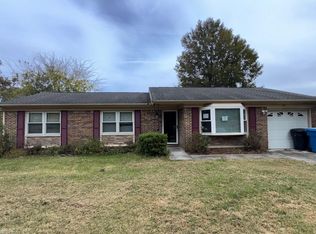
Discover the potential in this spacious home offering generous living areas, a flexible floor plan, and endless possibilities! The primary suite features a spacious bedroom, double-sink vanity, and walk-in closet. Additional bedrooms provide flexibility for guests, a home office, or everyday living. Enjoy a fenced backyard with mature trees and an expansive multi-level deck, ideal for outdoor entertaining. The attached two-car garage offers convenient parking and additional storage. With abundant natural light and plenty of room to personalize, this property presents an excellent opportunity for buyers looking to renovate, update, and make it their own. Bring your vision and creativity to unlock this home's full potential! **Property is being sold AS-IS.**
For sale
$430,000
5125 Foxon Rd, Virginia Beach, VA 23464
4beds
2,465sqft
Single Family Residence
Built in 1985
8,868 Square Feet Lot
$493,000 Zestimate®
$174/sqft
$-- HOA
What's special
- 15 hours
- 508
- 53
Zillow last checked:
Listing updated:
Listed by:
Bethany White,
BHHS RW Towne Realty 757-340-6655
Source: REIN Inc.,MLS#: 10660433
Facts & features
Interior
Bedrooms & bathrooms
- Bedrooms: 4
- Bathrooms: 3
- Full bathrooms: 3
Rooms
- Room types: Attic, Breakfast Area, Fin. Rm Over Gar, PBR with Bath, Utility Room
Heating
- Forced Air, Natural Gas, Zoned
Cooling
- Central Air, Zoned
Appliances
- Included: Dishwasher, Microwave, Electric Range, Refrigerator, Gas Water Heater
- Laundry: Dryer Hookup, Washer Hookup
Features
- Walk-In Closet(s), Ceiling Fan(s), Entrance Foyer
- Flooring: Carpet, Ceramic Tile, Laminate/LVP
- Basement: Crawl Space
- Number of fireplaces: 1
- Common walls with other units/homes: No Common Walls
Interior area
- Total interior livable area: 2,465 sqft
Property
Parking
- Total spaces: 2
- Parking features: Garage Att 2 Car, Multi Car, Off Street, Driveway
- Attached garage spaces: 2
- Has uncovered spaces: Yes
Features
- Levels: Two
- Stories: 2
- Patio & porch: Deck
- Exterior features: Inground Sprinkler
- Pool features: None
- Fencing: Back Yard,Decorative,Wood,Fenced
- Has view: Yes
- View description: City
- Waterfront features: Not Waterfront
Lot
- Size: 8,868 Square Feet
- Features: Corner
Details
- Parcel number: 14655411240000
- Zoning: RES
Construction
Type & style
- Home type: SingleFamily
- Architectural style: Traditional
- Property subtype: Single Family Residence
Materials
- Vinyl Siding
- Roof: Asphalt Shingle
Condition
- New construction: No
- Year built: 1985
Utilities & green energy
- Sewer: City/County
- Water: City/County, Well
- Utilities for property: Cable Hookup
Community & HOA
Community
- Subdivision: Brigadoon
HOA
- Has HOA: No
Location
- Region: Virginia Beach
Financial & listing details
- Price per square foot: $174/sqft
- Tax assessed value: $424,500
- Annual tax amount: $4,118
- Date on market: 11/5/2026
Estimated market value
$493,000
$463,000 - $518,000
$2,998/mo
Price history
Price history is unavailable.
Public tax history
| Year | Property taxes | Tax assessment |
|---|---|---|
| 2025 | $4,118 +6.1% | $424,500 +8.3% |
| 2024 | $3,882 +3.1% | $392,100 +3.1% |
| 2023 | $3,766 +12.6% | $380,400 +12.6% |
| 2022 | $3,343 +7.4% | $337,700 +7.4% |
| 2021 | $3,114 -6.4% | $314,500 +4.7% |
| 2020 | $3,326 +19.4% | $300,300 +8.1% |
| 2019 | $2,785 | $277,800 |
| 2018 | $2,785 +1.5% | $277,800 +1.5% |
| 2017 | $2,745 +0.3% | $273,800 -0.9% |
| 2016 | $2,736 +0.1% | $276,400 +0.1% |
| 2015 | $2,734 | $276,200 +3.1% |
| 2014 | $2,734 | $267,800 +3.4% |
| 2013 | -- | $258,900 -1.7% |
| 2012 | -- | $263,500 -5.1% |
| 2011 | -- | $277,600 |
| 2010 | -- | $277,600 -11.5% |
| 2007 | -- | $313,696 +32.2% |
| 2006 | -- | $237,226 +14.1% |
| 2005 | -- | $207,976 +18% |
| 2004 | -- | $176,226 +9.5% |
| 2003 | -- | $161,003 +5.4% |
| 2002 | -- | $152,757 +4.2% |
| 2001 | -- | $146,634 |
Find assessor info on the county website
Monthly payment
Est. payment
Payment breakdown
Explore the cost of this home by adjusting the details. Changes won't be saved.Climate risks
Neighborhood: Mears Corner
Nearby schools
Schools provided by the listing agent
- Elementary: Indian Lakes Elementary
- Middle: Brandon Middle
- High: Tallwood
Source: REIN Inc.. This data may not be complete. We recommend contacting the local school district to confirm school assignments for this home.
- $435,5004 bd2 ba1.9k sqft5129 Foxon Rd, Virginia Beach, VA 23464Off Market
- $517,1005 bd2 ba2.7k sqft1805 Endicott Ln, Virginia Beach, VA 23464Off Market
- $495,2004 bd2 ba2.4k sqft1729 Endicott Ct, Virginia Beach, VA 23464Off Market
- $513,9005 bd3 ba2.7k sqft5121 Foxon Rd, Virginia Beach, VA 23464Off Market
Similar homes
- $335,0003 bd2 ba1.4k sqft5663 Chestnut Ct, Virginia Beach, VA 23464For Sale
 MLS ID #10660168, Jonathan Melvin. REIN Inc.
- $425,0004 bd3 ba2.8k sqft4565 Lodgepole Dr, Virginia Beach, VA 23462For Sale
 MLS ID #10652937, Victor Mejorada. REIN Inc.
- $--3 bd2 ba1.9k sqft935 Anna St, Norfolk, VA 23502Auction
 ServiceLink Auction
- $435,0003 bd3 ba1.8k sqft6000 Capital Pl, Virginia Beach, VA 23464For Sale
 MLS ID #10655366, Olga Caalim. REIN Inc.
- $338,0004 bd2 ba1.9k sqft744 Cason Ln, Virginia Beach, VA 23462Auction
 MLS ID #VAVB2000740, Dana Rowell, RealHome Services and Solutions, Inc.. Bright MLS
