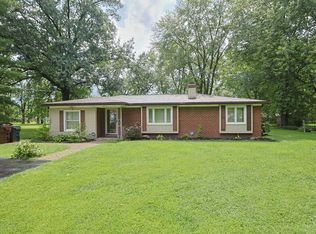
Beautifully remodeled bi-level home in Miami Township, thoughtfully renovated with modern finishes throughout. The main level features fresh paint, bright recessed lighting, and beautiful new luxury vinyl flooring. The updated kitchen showcases new cabinetry, quartz countertops, and stainless steel appliances. The primary bathroom offers a double-sink vanity, stylish tile flooring, and tiled walls. The finished lower level provides additional living space along with a full bathroom. Step outside onto the spacious deck overlooking the large, flat backyardperfect for relaxing or entertaining. This move-in-ready home combines modern updates with comfortable living in a desirable Miami Township location.
For sale
$335,000
5801 Patrick Henry Dr, Milford, OH 45150
3beds
1,648sqft
Single Family Residence
Built in 1980
0.35 Acres Lot
$-- Zestimate®
$203/sqft
$-- HOA
What's special
Spacious deckStainless steel appliancesModern finishes throughoutFresh paintUpdated kitchenTiled wallsBright recessed lighting
- 2 days |
- 322 |
- 23 |
Zillow last checked:
Listing updated:
Listed by:
Ibrahim M. Farhan 513-508-9856,
RE/MAX Preferred Group 513-874-8373
Source: Cincy MLS,MLS#: 1890461 Originating MLS: Cincinnati Area Multiple Listing Service
Originating MLS: Cincinnati Area Multiple Listing Service
Facts & features
Interior
Bedrooms & bathrooms
- Bedrooms: 3
- Bathrooms: 2
- Full bathrooms: 2
Primary bedroom
- Features: Other
- Level: Upper
- Area: 130
- Dimensions: 13 x 10
Bedroom 2
- Level: Upper
- Area: 96
- Dimensions: 8 x 12
Bedroom 3
- Level: Upper
- Area: 72
- Dimensions: 9 x 8
Bedroom 4
- Area: 0
- Dimensions: 0 x 0
Bedroom 5
- Area: 0
- Dimensions: 0 x 0
Primary bathroom
- Features: Tile Floor, Double Vanity, Tub w/Shower, Marb/Gran/Slate, Other
Bathroom 1
- Features: Full
- Level: Upper
Bathroom 2
- Features: Full
- Level: Lower
Dining room
- Area: 0
- Dimensions: 0 x 0
Family room
- Features: Other
- Area: 140
- Dimensions: 10 x 14
Kitchen
- Features: Quartz Counters, Eat-in Kitchen, Vinyl Floor, Walkout, Gourmet, Wood Cabinets
- Area: 150
- Dimensions: 15 x 10
Living room
- Area: 0
- Dimensions: 0 x 0
Office
- Area: 0
- Dimensions: 0 x 0
Heating
- Forced Air, Heat Pump
Cooling
- Ceiling Fan(s), Central Air
Appliances
- Included: Dishwasher, Microwave, Oven/Range, Refrigerator, Electric Water Heater
Features
- Ceiling Fan(s), Recessed Lighting
- Windows: Slider, Vinyl
- Basement: Full,Finished,Walk-Out Access,Other
Interior area
- Total structure area: 1,648
- Total interior livable area: 1,648 sqft
Property
Parking
- Total spaces: 1
- Parking features: On Street, Driveway
- Garage spaces: 1
- Has uncovered spaces: Yes
Accessibility
- Accessibility features: No Accessibility Features
Features
- Patio & porch: Deck
Lot
- Size: 0.35 Acres
- Features: Less than .5 Acre
- Topography: Level
Details
- Parcel number: 182402D239
- Zoning description: Residential
Construction
Type & style
- Home type: SingleFamily
- Architectural style: Transitional
- Property subtype: Single Family Residence
Materials
- Brick, Vinyl Siding
- Foundation: Concrete Perimeter
- Roof: Shingle
Condition
- New construction: No
- Year built: 1980
Utilities & green energy
- Gas: None
- Sewer: Public Sewer
- Water: Public
Green energy
- Energy efficient items: No
Community & HOA
Community
- Security: Smoke Alarm
HOA
- Has HOA: No
Location
- Region: Milford
Financial & listing details
- Price per square foot: $203/sqft
- Tax assessed value: $198,700
- Annual tax amount: $2,660
- Date on market: 8/13/2026
- Listing terms: No Special Financing
Estimated market value
Not available
Estimated sales range
Not available
Not available
Price history
| Date | Event | Price |
|---|---|---|
| 8/13/2026 | Listed for sale | $335,000+56.9%$203/sqft |
Source:  Cincy MLS #1890461 Report a problem Cincy MLS #1890461 Report a problem | ||
| 6/1/2026 | Sold | $213,500-5.1%$130/sqft |
Source: Cincy MLS #1873427 Report a problem | ||
| 4/24/2026 | Pending sale | $225,000$137/sqft |
Source: Cincy MLS #1873427 Report a problem | ||
| 4/22/2026 | Listed for sale | $225,000$137/sqft |
Source: Cincy MLS #1873427 Report a problem | ||
Public tax history
| Year | Property taxes | Tax assessment |
|---|---|---|
| 2025 | $2,660 -2.3% | $69,550 |
| 2024 | $2,722 -2.1% | $69,550 |
| 2023 | $2,780 +13% | $69,550 +40.8% |
| 2022 | $2,460 0% | $49,390 |
| 2021 | $2,460 +4.3% | $49,390 |
| 2020 | $2,358 +1.7% | $49,390 +5.8% |
| 2019 | $2,319 0% | $46,700 |
| 2018 | $2,320 +5.9% | $46,700 |
| 2017 | $2,190 | $46,700 +13% |
| 2016 | $2,190 +2.6% | $41,340 |
| 2015 | $2,134 +4.5% | $41,340 |
| 2014 | $2,043 | $41,340 |
Find assessor info on the county website
Monthly payment
Est. payment
Payment breakdown
Explore the cost of this home by adjusting the details. Changes won't be saved.Climate risks
Neighborhood: 45150
Nearby schools
GreatSchools rating
- 7/10Mulberry Elementary SchoolGrades: K-6Distance: 0.8 mi
- 8/10Milford Junior High SchoolGrades: 6-8Distance: 0.8 mi
- 7/10Milford Sr High SchoolGrades: 9-12Distance: 1 mi
- $302,6003 bd2 ba1k sqft5803 Patrick Henry Dr, Milford, OH 45150Off Market
- $305,9003 bd2 ba1k sqft1254 Deblin Dr, Milford, OH 45150Off Market
- $324,8003 bd2 ba1.3k sqft5805 Patrick Henry Dr, Milford, OH 45150Off Market
- $319,8003 bd2 ba1k sqft1259 Deblin Dr, Milford, OH 45150Off Market
- $314,9003 bd3 ba1.1k sqft1257 Deblin Dr, Milford, OH 45150Off Market
- $311,0003 bd2 ba1.4k sqft1261 Deblin Dr, Milford, OH 45150Off Market
- $280,0002 bd2 ba1.3k sqft1270 Deblin Dr, Milford, OH 45150Sold
- $315,0003 bd2 ba1k sqft5802 Monassas Run Rd, Milford, OH 45150Sold
A local agent can set up tours, give advice and negotiate with sellers.
A local lender can help you make sure your offer is ready when you are.
Similar homes
- $339,9003 bd2 ba1.4k sqft5855 Winchester Dr, Milford, OH 45150For Sale

 MLS ID #1890293, Kelly Berling, Coldwell Banker Heritage. Cincy MLS
 - $289,9003 bd2 ba1.5k sqft1277 Blue Ridge Way, Milford, OH 45150For Sale
 MLS ID #1889513, Bethany Sicurella, Coldwell Banker Realty. Cincy MLS
 - $275,0004 bd2 ba1.9k sqft6051 Jerry Lee Dr, Milford, OH 45150For Sale
 MLS ID #1889830, Karen S Bevins, Sibcy Cline, Inc.. Cincy MLS
 - $379,9003 bd3 ba1.6k sqft932 Tarragon Ln, Milford, OH 45150For Sale
 MLS ID #1889681, Rhonda Sydnor, Huff Realty. Cincy MLS
 - $337,0003 bd2 ba936 sqft36 Powhatton Dr, Milford, OH 45150For SaleMLS ID #1889869, Robert P Marlowe, Plum Tree Realty. Cincy MLS
- $289,9004 bd1 ba1.2k sqft6053 Catherine Dr, Milford, OH 45150For Sale By Owner
- $305,0003 bd2 ba1.3k sqft4245 Roselawn Ave, Batavia, OH 45103For SaleMLS ID #1890106, Phillip A. Knabe, Right Time Realty. Cincy MLS
- $264,9004 bd2 ba1.3k sqft1707 Parker Rd, Milford, OH 45150For SaleMLS ID #1874036, Donald R. Dobbs, Keller Williams Community Part. Cincy MLS
- $349,0003 bd3 ba1.8k sqft1711 Eight Mile Rd, Cincinnati, OH 45255For SaleMLS ID #1888612, Sarah E Kendall, Keller Williams Advisors Rlty. Cincy MLS
- $245,0004 bd1 ba1k sqft5731 Hilltop Way, Milford, OH 45150For SaleMLS ID #1877671, Shauna J Griffin, Comey & Shepherd. Cincy MLS
- $335,0003 bd2 ba1.6k sqft4150 Brookfield Dr, Cincinnati, OH 45245For SaleMLS ID #1888962, Tammy J. Will, eXp Realty. Cincy MLS
- $344,9002 bd-- ba1.3k sqft500 Main St, Milford, OH 45150For SaleMLS ID #1885704, Amber R Sudduth, Jamestown C.A.R.E.S.. Cincy MLS
- $385,0003 bd3 ba2.1k sqft5671 State Route 132, Batavia, OH 45103For SaleMLS ID #1887762, Michael Alford, Coldwell Banker Realty. Cincy MLS
- $310,0003 bd3 ba2k sqft695 Terrace Hill Trl, Milford, OH 45150For SaleMLS ID #1889617, Nicholas Huscroft, Chosen Real Estate Group. Cincy MLS
- $289,0004 bd1 ba1.1k sqft1323 Greenbush West Rd, Williamsburg, OH 45176For SaleMLS ID #1890329, Jamie L Ogden, Plum Tree Realty. Cincy MLS
- $289,0003 bd2 ba1.7k sqft404 Mohican Dr, Loveland, OH 45140For SaleMLS ID #1886880, Delle G. Persson, Sibcy Cline, Inc.. Cincy MLS
- $324,9003 bd2 ba1.6k sqft905 Ferncliff Ct, Monroe, OH 45050For SaleMLS ID #1889781, Jeffrey Spenceley, Plum Tree Realty. Cincy MLS
- $329,9003 bd3 ba1.7k sqft1537 Bardwell West Rd, Williamsburg, OH 45176For SaleMLS ID #1879773, Anthony Falgner, Falgner Realty LLC. Cincy MLS
- $310,0003 bd1 ba1k sqft8660 Koszo Dr, Cincinnati, OH 45255For SaleMLS ID #1889508, Samantha M Kroener, ERA REAL Solutions Realty, LLC. Cincy MLS
- $310,0003 bd2 ba1.9k sqft16 Lorelei Dr, Fayetteville, OH 45118For SaleMLS ID #1886781, Marcia Greenwald, Sibcy Cline, Inc.. Cincy MLS
