Skip main navigation
For sale
  • C$659,000

    5128 Forrest Rd, Pt Alberni, BC V9Y 7A8

    4beds
    2baths
    2,219sqft
    Single Family Residence
    Built in 1959
    0.61 Acres Lot
    $-- Zestimate®
    C$297/sqft
    C$-- HOA

    What's special

    Full basementNewer roofAir conditioning systemExpansive yard
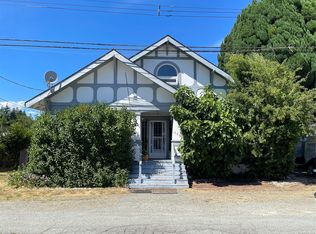
    Welcome to a truly special family home, lovingly cared for by the same owners since the day it was built. Nestled on a rare 0.61-acre lot within the city, this cherished property offers the perfect blend of space, privacy, and convenience. Located on a quiet no-thru street backing onto the Kitsuksis Dyke Walking Path, you'll enjoy peaceful surroundings while being just minutes from schools, shopping, and everyday amenities. This well-maintained home features 3 bedrooms, 2 bathrooms, and a full basement that is partially finished with excellent suite potential. Pride of ownership shines throughout, with meticulous upkeep and numerous updates including a newer roof, furnace, hot water tank, and air conditioning system. The expansive yard provides endless opportunities for gardening, recreation, and family gatherings. A rare opportunity to own a home that has been filled with decades of love, memories, and care.
    73 days
    |
    45
    |
    2
    |

    Zillow last checked:

    Listing updated:

    Listed by:

    Rosanne Doiron,

    RE/MAX Mid-Island Realty

    Source: VIVA,MLS®#: 1039686

      Facts & features

      Interior

      Bedrooms & bathrooms
      • Bedrooms: 4
      • Bathrooms: 2
      • Main level bathrooms: 1
      • Main level bedrooms: 3
      Kitchen
      • Level: Main
      Heating
      • Natural Gas
      Cooling
      • Central Air
      Appliances
      • Included: Dryer, Microwave, Oven/Range Electric, Refrigerator
      • Laundry: Inside
      Features
      • Dining Room, Eating Area
      • Flooring: Mixed
      • Windows: Vinyl Frames
      • Basement: Full,Not Full Height,Partially Finished,Walk-Out Access,With Windows
      • Number of fireplaces: 2
      • Fireplace features: Gas
      Interior area
      • Total structure area: 3,041
      • Total interior livable area: 2,219 sqft

      Property

      Parking
      • Total spaces: 6
      • Parking features: Carport, Driveway
      • Carport spaces: 1
      • Has uncovered spaces: Yes
      Features
      • Entry location: Main Level
      • Patio & porch: Balcony/Deck
      • Has view: Yes
      • View description: Mountain(s)
      Lot
      • Size: 0.61 Acres
      • Features: Level, Marina Nearby, No Through Road, Park Setting, Quiet Area, Recreation Nearby, Rectangular Lot, Shopping Nearby, Southern Exposure
      Details
      • Parcel number: 005189365
      • Zoning description: Residential

      Construction

      Type & style
      • Home type: SingleFamily
      • Property subtype: Single Family Residence
      Materials
      • Frame Wood
      • Foundation: Concrete Perimeter
      • Roof: Asphalt Shingle
      Condition
      • Resale
      • New construction: No
      • Year built: 1959

      Utilities & green energy

      • Water: Municipal

      Community & HOA

      Location
      • Region: Pt Alberni

      Financial & listing details

      • Price per square foot: C$297/sqft
      • Tax assessed value: C$706,000
      • Annual tax amount: C$5,838
      • Date on market: 6/9/2026
      • Listing terms: Clear Title
      • Ownership: Freehold
      • Road surface type: Paved

        Price history

        DateEventPrice
        6/30/2026Price changeC$659,000-8.3%C$297/sqft
        Source: VIVA #1039686 Report a problem
        6/9/2026Listed for saleC$719,000C$324/sqft
        Source: VIVA #1039686 Report a problem

        Public tax history

        Tax history is unavailable.

        Climate risks

        Neighborhood: V9Y

        Getting around

        18 / 100
        Car-Dependent
        36 / 100
        Somewhat Bikeable

        Nearby schools

        GreatSchools rating

        No schools nearby

        We couldn't find any schools near this home.

        Similar homes