Turnkey and beautifully maintained, this ranch offers effortless one-floor living with vaulted ceilings, hardwood floors and a welcoming fireplace. The spacious eat-in kitchen flows easily into the main living areas and features a walk-in pantry with second refrigerator, while first-floor laundry adds everyday convenience. The primary suite offers an updated en-suite bath and oversized fitted walk-in closet. The finished lower level adds flexible living space with a full bath, built-in bar and abundant storage. Outdoors, enjoy a covered patio overlooking the level yard. Updates include roof (2016), water heater (2025), water softener, reverse-osmosis filtration and AI-enabled smart sprinkler system. Enjoy nearby Anderson Township shopping, dining and amenities with the advantage of lower Clermont County property taxes, plus public water and sewer.
For sale
$479,000
4139 Brandonmore Dr, Cincinnati, OH 45255
3beds
2,292sqft
Single Family Residence
Built in 2001
10,759 Square Feet Lot
$-- Zestimate®
$209/sqft
$-- HOA
What's special
Level yardFirst-floor laundryVaulted ceilingsWelcoming fireplaceBuilt-in barHardwood floorsAbundant storage
- 2 days |
- 825 |
- 38 |
Zillow last checked:
Listing updated:
Listed by:
David G Smith 513-403-2832,
Keller Williams Advisors 513-766-9200
Source: Cincy MLS,MLS#: 1890125 Originating MLS: Cincinnati Area Multiple Listing Service
Originating MLS: Cincinnati Area Multiple Listing Service
Facts & features
Interior
Bedrooms & bathrooms
- Bedrooms: 3
- Bathrooms: 3
- Full bathrooms: 3
Primary bedroom
- Features: Bath Adjoins, Walk-In Closet(s), Wood Floor
- Level: First
- Area: 182
- Dimensions: 14 x 13
Bedroom 2
- Level: First
- Area: 143
- Dimensions: 13 x 11
Bedroom 3
- Level: First
- Area: 110
- Dimensions: 11 x 10
Bedroom 4
- Area: 0
- Dimensions: 0 x 0
Bedroom 5
- Area: 0
- Dimensions: 0 x 0
Primary bathroom
- Features: Built-In Shower Seat, Shower, Double Vanity, Jetted Tub, Window Treatment, Marb/Gran/Slate
Bathroom 1
- Features: Full
- Level: First
Bathroom 2
- Features: Full
- Level: First
Bathroom 3
- Features: Full
- Level: Lower
Dining room
- Features: Chandelier, Window Treatment, Wood Floor
- Level: First
- Area: 143
- Dimensions: 13 x 11
Family room
- Features: Wall-to-Wall Carpet
- Area: 0
- Dimensions: 0 x 0
Kitchen
- Features: Pantry, Quartz Counters, Eat-in Kitchen, Wood Cabinets, Wood Floor
- Area: 156
- Dimensions: 13 x 12
Living room
- Features: Walkout, Wall-to-Wall Carpet, Fireplace
- Area: 418
- Dimensions: 22 x 19
Office
- Area: 0
- Dimensions: 0 x 0
Heating
- Baseboard, Forced Air, Gas
Cooling
- Central Air
Appliances
- Included: Dishwasher, Disposal, Microwave, Oven/Range, Refrigerator, Water Softener, Electric Water Heater
Features
- High Ceilings, Crown Molding, Vaulted Ceiling(s), Ceiling Fan(s), Recessed Lighting
- Doors: Multi Panel Doors
- Windows: Bay/Bow, Double Hung, Wood Frames
- Basement: Full,Partially Finished,WW Carpet
- Number of fireplaces: 1
- Fireplace features: Ceramic, Gas, Living Room
Interior area
- Total structure area: 2,292
- Total interior livable area: 2,292 sqft
Video & virtual tour
Property
Parking
- Total spaces: 2
- Parking features: On Street, Driveway, Garage Door Opener
- Attached garage spaces: 2
- Has uncovered spaces: Yes
Features
- Levels: One
- Stories: 1
- Patio & porch: Covered Deck/Patio, Patio, Porch
Lot
- Size: 10,759 Square Feet
- Dimensions: 83 x 135
- Features: Less than .5 Acre, Busline Near
Details
- Additional structures: Shed(s)
- Parcel number: 413214D426
- Zoning description: Residential
- Other equipment: Radon System, Sump Pump w/Backup, Mechanical Systems (Other)
Construction
Type & style
- Home type: SingleFamily
- Architectural style: Ranch
- Property subtype: Single Family Residence
Materials
- Brick, Vinyl Siding
- Foundation: Concrete Perimeter
- Roof: Shingle
Condition
- New construction: No
- Year built: 2001
Utilities & green energy
- Electric: 220 Volts
- Gas: Natural
- Sewer: Public Sewer
- Water: Public
Green energy
- Energy efficient items: Yes
Community & HOA
Community
- Security: Smoke Alarm
- Subdivision: Brandonmore
HOA
- Has HOA: No
Location
- Region: Cincinnati
Financial & listing details
- Price per square foot: $209/sqft
- Tax assessed value: $352,000
- Annual tax amount: $6,282
- Date on market: 8/12/2026
- Listing terms: No Special Financing
Estimated market value
Not available
Estimated sales range
Not available
Not available
Price history
| Date | Event | Price |
|---|---|---|
| 8/12/2026 | Listed for sale | $479,000+42.6%$209/sqft |
Source:  Cincy MLS #1890125 Report a problem Cincy MLS #1890125 Report a problem | ||
| 11/30/2020 | Sold | $336,000+0.3%$147/sqft |
Source: Cincy MLS #1677369 Report a problem | ||
| 9/26/2020 | Pending sale | $335,000$146/sqft |
Source: Sibcy Cline Realtors #1677369 Report a problem | ||
| 9/24/2020 | Listed for sale | $335,000+29.3%$146/sqft |
Source: Sibcy Cline Realtors #1677369 Report a problem | ||
| 10/27/2003 | Sold | $259,000+5.7%$113/sqft |
Source: Cincy MLS #855674 Report a problem | ||
| 9/10/2001 | Sold | $244,929-28%$107/sqft |
Source: Public Record Report a problem | ||
| 8/4/2000 | Sold | $340,232$148/sqft |
Source: Public Record Report a problem | ||
Public tax history
| Year | Property taxes | Tax assessment |
|---|---|---|
| 2025 | $6,282 -0.2% | $123,200 |
| 2024 | $6,293 -0.5% | $123,200 |
| 2023 | $6,323 +4.6% | $123,200 +20.7% |
| 2022 | $6,045 -0.4% | $102,030 |
| 2021 | $6,071 +9.1% | $102,030 |
| 2020 | $5,564 +30.8% | $102,030 +11.3% |
| 2019 | $4,252 +1.4% | $91,630 |
| 2018 | $4,194 +11% | $91,630 |
| 2017 | $3,780 | $91,630 +20% |
| 2016 | $3,780 +3% | $76,370 |
| 2015 | $3,670 +0.1% | $76,370 |
| 2014 | $3,668 | $76,370 |
Find assessor info on the county website
Monthly payment
Est. payment
Payment breakdown
Explore the cost of this home by adjusting the details. Changes won't be saved.Climate risks
Neighborhood: 45255
Nearby schools
GreatSchools rating
- 6/10Withamsville-Tobasco Elementary SchoolGrades: K-5Distance: 1.6 mi
- 6/10West Clermont Middle SchoolGrades: 6-8Distance: 4.4 mi
- 6/10West Clermont High SchoolGrades: 9-12Distance: 3.5 mi
- $387,2002 bd3 ba1.6k sqft4137 Brandonmore Dr, Cincinnati, OH 45255Off Market

- $503,1003 bd3 ba2.2k sqft4141 Brandonmore Dr, Cincinnati, OH 45255Off Market
- $502,6004 bd3 ba2.8k sqft433 Birchwood Dr, Cincinnati, OH 45255Off Market
- $403,2003 bd2 ba1.6k sqft4135 Brandonmore Dr, Cincinnati, OH 45255Off Market
- $478,5004 bd3 ba2.5k sqft431 Birchwood Dr, Cincinnati, OH 45255Off Market
- $395,1003 bd2 ba1.9k sqft4143 Brandonmore Dr, Cincinnati, OH 45255Off Market
- $493,4004 bd3 ba3.3k sqft435 Birchwood Dr, Cincinnati, OH 45255Off Market
- $445,4005 bd3 ba2.2k sqft457 Brandsteade Ct, Cincinnati, OH 45255Off Market
A local agent can set up tours, give advice and negotiate with sellers.
A local lender can help you make sure your offer is ready when you are.
Similar homes
- $475,0004 bd3 ba2.8k sqft7859 Ayerdayl Ln, Cincinnati, OH 45255For Sale
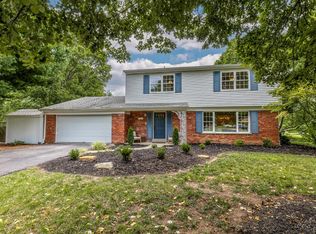
 MLS ID #1890171, Brittney Lovdal, Keller Williams Advisors. Cincy MLS
 - $450,0004 bd4 ba2.1k sqft8592 Sunmont Dr, Cincinnati, OH 45255For Sale
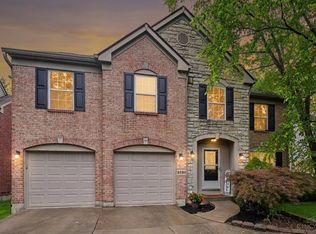 MLS ID #1885864, Dianna J. Shelton, Coldwell Banker Realty. Cincy MLS
 - $499,9003 bd3 ba2.7k sqft7924 Bar Harbor Dr, Cincinnati, OH 45255For Sale
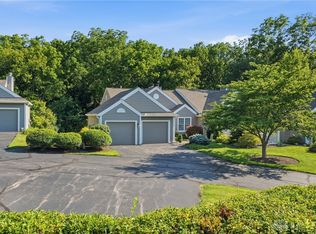
 MLS ID #963620, Alison Fossette, BF Realty. DABR MLS
 - $349,0003 bd3 ba1.8k sqft1711 Eight Mile Rd, Cincinnati, OH 45255For Sale
 MLS ID #1888612, Sarah E Kendall, Keller Williams Advisors Rlty. Cincy MLS
 - $--3 bd1 ba1.7k sqft4377 Terrace Dr, Cincinnati, OH 45245AuctionServiceLink Auction
- $419,0004 bd2 ba1.4k sqft8357 Richland Dr, Cincinnati, OH 45255For SaleMLS ID #1889613, Matthew D. Stultz, Plum Tree Realty. Cincy MLS
- $400,0003 bd3 ba2.4k sqft786 Picket Way, Cincinnati, OH 45245For SaleMLS ID #1888763, Tammy J. Will, eXp Realty. Cincy MLS
- $515,0003 bd3 ba3.4k sqft642 Springs Ln, Cincinnati, OH 45255For SaleMLS ID #1876005, Cara A. Chitwood, Keller Williams Distinctive RE. Cincy MLS
- $411,0003 bd4 ba2.2k sqft1776 Wexwood Ln, Cincinnati, OH 45255For SaleMLS ID #1888733, Deborah Harmer, eXp Realty. Cincy MLS
- $349,9004 bd3 ba1.9k sqft4077 McLean Dr, Cincinnati, OH 45255For SaleMLS ID #1883749, Kimberly Louis, RE/MAX Preferred Group. Cincy MLS
- $420,0004 bd3 ba2.5k sqft8017 Eastdale Dr, Cincinnati, OH 45255For SaleMLS ID #1889205, Bryan Smith, eXp Realty. Cincy MLS
- $599,0006 bd4 ba2.2k sqft1428 Wolfangel Rd, Cincinnati, OH 45255For SaleMLS ID #1889126, Ruthelen Senters, Coldwell Banker Realty. Cincy MLS
- $539,9003 bd3 ba1.9k sqft8008 Hignite Ct, Cincinnati, OH 45255New ConstructionMLS ID #1881492, Alexander A. Hencheck, HMS Real Estate. Cincy MLS
- $550,0003 bd4 ba2.4k sqft1594 Huntcrest Dr, Cincinnati, OH 45255For SaleMLS ID #1886246, Jacob Calvert, Keller Williams Advisors. Cincy MLS
- $325,0003 bd3 ba1.9k sqft8475 Summitridge Dr, Cincinnati, OH 45255For SaleMLS ID #1889428, Hannah K. Wang, Sibcy Cline, Inc.. Cincy MLS
- $393,0004 bd3 ba1.9k sqft639 Ellen Dr, Cincinnati, OH 45255For SaleMLS ID #1882426, Rachel Thompson, Huff Realty. Cincy MLS
- $405,0003 bd3 ba1.4k sqft1081 Oysterbay Dr, Cincinnati, OH 45255For SaleMLS ID #1882943, Cathy J Fields, Sibcy Cline, Inc.. Cincy MLS
- $550,0004 bd5 ba3k sqft3533 Woodland Trl, Cincinnati, OH 45255For SaleMLS ID #1884483, Kathy K Landstra, Sibcy Cline, Inc.. Cincy MLS
- $374,9003 bd2 ba1.9k sqft3386 Mount Carmel Rd, Cincinnati, OH 45244For SaleMLS ID #966462, Shelby M Swihart, NavX Realty, LLC. DABR MLS
- $360,0003 bd4 ba2k sqft830 Sunderland Dr, Cincinnati, OH 45255For SaleMLS ID #1887898, Beth A. Wessling, Comey & Shepherd. Cincy MLS
