You will love this well maintained 1.5 story home with so much charm and character. Enjoy morning coffee on the enclosed front porch. Living room complete with lovely built-ins and vinyl plank flooring. Spacious upper level bedroom has plenty of storage space and double beds. Finished basement features a rec room and full kitchenette perfect for hosting game nights or gatherings. Darling backyard has gardens and sheds for extra storage. 2 stall garage with an EV charger. So many updates to this home and close to all that Peoria Heights has to offer. Schedule a showing today!
For sale
$119,900
1408 E Paris Ave, Peoria, IL 61603
3beds
1,479sqft
Single Family Residence, Residential
Built in 1946
6,098 Square Feet Lot
$91,500 Zestimate®
$81/sqft
$-- HOA
What's special
Full kitchenetteSpacious upper level bedroomEnclosed front porchSheds for extra storageVinyl plank flooring
- 1 day |
- 466 |
- 55 |
Zillow last checked:
Listing updated:
Listed by:
Adam J Merrick homes@adammerrick.com,
Adam Merrick Real Estate,
Alison R Reed,
Adam Merrick Real Estate
Source: RMLS Alliance as distributed by MLS GRID,MLS#: PA1268394 Originating MLS: Peoria Area Association of Realtors
Originating MLS: Peoria Area Association of Realtors
Loading...
Facts & features
Interior
Bedrooms & bathrooms
- Bedrooms: 3
- Bathrooms: 2
- Full bathrooms: 2
Bedroom 1
- Level: Upper
- Dimensions: 20ft 1in x 12ft 0in
Bedroom 2
- Level: Main
- Dimensions: 10ft 7in x 10ft 5in
Bedroom 3
- Level: Main
- Dimensions: 10ft 6in x 9ft 1in
Other
- Level: Main
- Dimensions: 12ft 1in x 6ft 8in
Other
- Area: 500
Additional room
- Description: 2ND KITCHEN
- Level: Basement
- Dimensions: 13ft 3in x 8ft 7in
Additional room 2
- Description: PORCH
- Level: Main
- Dimensions: 13ft 3in x 7ft 3in
Kitchen
- Level: Main
- Dimensions: 9ft 8in x 8ft 9in
Laundry
- Level: Basement
- Dimensions: 10ft 9in x 10ft 3in
Living room
- Level: Main
- Dimensions: 15ft 8in x 12ft 0in
Main level
- Area: 816
Recreation room
- Level: Basement
- Dimensions: 19ft 2in x 11ft 11in
Upper level
- Area: 163
Heating
- Forced Air
Cooling
- Central Air
Appliances
- Included: Range Hood, Range, Refrigerator
Features
- Ceiling Fan(s)
- Windows: Replacement Windows
- Basement: Full,Partially Finished
Interior area
- Total structure area: 979
- Total interior livable area: 1,479 sqft
Property
Parking
- Total spaces: 2
- Parking features: Detached, On Street
- Garage spaces: 2
- Has uncovered spaces: Yes
- Details: Number Of Garage Remotes: 0
Features
- Patio & porch: Patio, Enclosed
Lot
- Size: 6,098 Square Feet
- Dimensions: 45 x 132
- Features: Level
Details
- Additional structures: Shed(s)
- Parcel number: 1427403010
Construction
Type & style
- Home type: SingleFamily
- Property subtype: Single Family Residence, Residential
Materials
- Frame, Aluminum Siding
- Foundation: Block
- Roof: Shingle
Condition
- New construction: No
- Year built: 1946
Utilities & green energy
- Sewer: Public Sewer
- Water: Public
- Utilities for property: Cable Available
Community & HOA
Community
- Subdivision: Reservoir Heights
Location
- Region: Peoria
Financial & listing details
- Price per square foot: $81/sqft
- Tax assessed value: $76,710
- Annual tax amount: $300
- Date on market: 7/16/2026
- Cumulative days on market: 2 days
- Road surface type: Paved
Estimated market value
$91,500
$73,000 - $108,000
$1,141/mo
Price history
| Date | Event | Price |
|---|---|---|
| 7/16/2026 | Listed for sale | $119,900+99.8%$81/sqft |
Source:  RMLS Alliance as distributed by MLS GRID #PA1268394 Report a problem RMLS Alliance as distributed by MLS GRID #PA1268394 Report a problem | ||
| 5/11/2005 | Sold | $60,000+20%$41/sqft |
Source: Public Record Report a problem | ||
| 11/14/2002 | Sold | $50,000$34/sqft |
Source: Public Record Report a problem | ||
Public tax history
| Year | Property taxes | Tax assessment |
|---|---|---|
| 2024 | -- | $25,570 +9% |
| 2023 | $1,643 +7.2% | $23,460 +7.2% |
| 2022 | $1,532 +3.8% | $21,880 +5% |
| 2021 | $1,475 +0.6% | $20,840 +1% |
| 2020 | $1,466 -2.2% | $20,630 -2% |
| 2019 | $1,499 +0.9% | $21,050 -0.9% |
| 2018 | $1,485 -0.4% | $21,250 -1% |
| 2017 | $1,491 +0.7% | $21,470 |
| 2016 | $1,480 +2.9% | $21,470 +2% |
| 2015 | $1,439 +5.4% | $21,050 +1.1% |
| 2014 | $1,365 -0.5% | $20,830 -1.2% |
| 2013 | $1,372 -4% | $21,080 -4.8% |
| 2011 | $1,429 | $22,150 +0.9% |
| 2010 | -- | $21,950 +0.4% |
| 2009 | $1,389 +3.7% | $21,860 +2% |
| 2008 | $1,339 +15.4% | $21,430 +13.5% |
| 2007 | $1,160 +4.6% | $18,880 +3.2% |
| 2006 | $1,109 +5.9% | $18,300 +2.5% |
| 2005 | $1,047 +83.7% | $17,860 +41.4% |
| 1998 | $570 | $12,630 |
Find assessor info on the county website
Monthly payment
Est. payment
Payment breakdown
Explore the cost of this home by adjusting the details. Changes won't be saved.Climate risks
Neighborhood: East Bluff
Nearby schools
GreatSchools rating
- 3/10Von Steuben Middle SchoolGrades: 5-8Distance: 0.6 mi
- 1/10Peoria High SchoolGrades: 9-12Distance: 2.2 mi
- 5/10Hines Primary SchoolGrades: K-4Distance: 1.6 mi
Schools provided by the listing agent
- High: Peoria High
Source: RMLS Alliance as distributed by MLS GRID. This data may not be complete. We recommend contacting the local school district to confirm school assignments for this home.
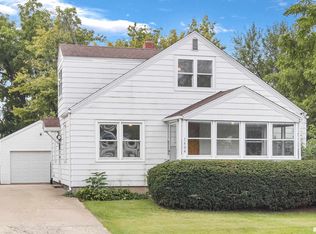
- $85,0003 bd1 ba1.1k sqft1404 E Paris Ave, Peoria, IL 61603Sold
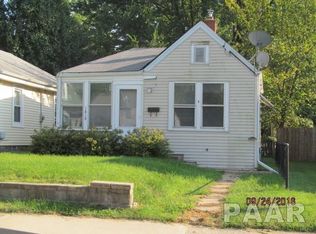
- $46,5002 bd1 ba726 sqft1410 E Paris Ave, Peoria, IL 61603Sold
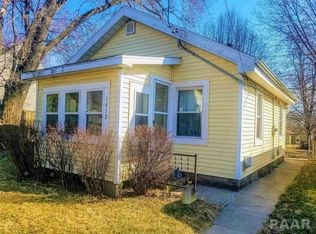
- $57,7001 bd1 ba636 sqft1412 E Paris Ave, Peoria, IL 61603Off Market
- $43,1402 bd1 ba819 sqft1400 E Paris Ave, Peoria, IL 61603Off Market
- $80,3003 bd1 ba1k sqft1416 E Paris Ave, Peoria, IL 61603Off Market
- $110,6002 bd2 ba1.4k sqft1320 E Paris Ave, Peoria, IL 61603Off Market
- $109,3003 bd1 ba1.2k sqft1409 E Paris Ave, Peoria, IL 61603Off Market
- $61,3003 bd1 ba864 sqft1405 E Paris Ave, Peoria, IL 61603Off Market
A local agent can set up tours, give advice and negotiate with sellers.
A local lender can help you make sure your offer is ready when you are.
Similar homes
- $112,9003 bd1 ba1k sqft1011 E Tripp Ave, Peoria, IL 61603For Sale

 MLS ID #PA1267530, Danielle McTier, eXp Realty. RMLS Alliance as distributed by MLS GRID
 - $129,9002 bd1 ba1.2k sqft414 W Hudson St, Peoria, IL 61604For Sale
 MLS ID #PA1268414, Michelle Tribe, Keller Williams Revolution. RMLS Alliance as distributed by MLS GRID
 - $--3 bd2 ba1.6k sqft709 W Meadows Pl, Peoria, IL 61604Auction
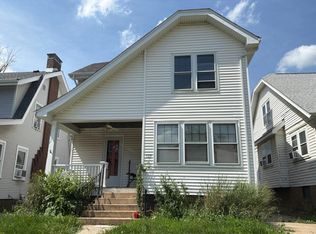 Auction.com 2
 - $119,9003 bd2 ba1.3k sqft750 N Main St, East Peoria, IL 61611For Sale
 MLS ID #PA1268286, Adam J Merrick, Adam Merrick Real Estate. RMLS Alliance as distributed by MLS GRID
 - $--4 bd2 ba1.6k sqft416 E Republic St, Peoria, IL 61603AuctionAuction.com 2
- $135,0003 bd1 ba1.8k sqft1408 W Parkside Dr, Peoria, IL 61606For SaleMLS ID #PA1266939, Krystal Hudson, EJC REAL ESTATE SERVICES. RMLS Alliance as distributed by MLS GRID
- $99,9003 bd2 ba2.1k sqft2630 N University St, Peoria, IL 61604For SaleMLS ID #PA1268355, Cody Michael, eXp Realty. RMLS Alliance as distributed by MLS GRID
- $124,9003 bd1 ba955 sqft1423 E Melaik Ct, Peoria, IL 61615For SaleMLS ID #PA1268350, Adam J Merrick, Adam Merrick Real Estate. RMLS Alliance as distributed by MLS GRID
- $--3 bd1 ba1.4k sqft2204 N Flora Ave, Peoria, IL 61604AuctionServiceLink Auction
- $172,5003 bd2 ba1.8k sqft4536 N Bournedale Dr, Peoria, IL 61614For SaleMLS ID #PA1268392, Adam J Merrick, Adam Merrick Real Estate. RMLS Alliance as distributed by MLS GRID
- $130,0004 bd3 ba1.9k sqft308 E McClure Ave, Peoria, IL 61603For SaleMLS ID #PA1266965, Jacinta Axelson, eXp Realty. RMLS Alliance as distributed by MLS GRID
- $139,9002 bd1 ba908 sqft1208 W Willow Ln, Peoria, IL 61614For SaleMLS ID #PA1268386, Kelly A Rupp, Coldwell Banker Real Estate Group. RMLS Alliance as distributed by MLS GRID
- $175,0003 bd1 ba1.2k sqft1100 E Norwood Ave, Peoria, IL 61603For SaleMLS ID #PA1268244, Linda P Kepple, Keller Williams Premier Realty. RMLS Alliance as distributed by MLS GRID
- $--3 bd2 ba1.2k sqft3307 W Richwoods Blvd, Peoria, IL 61604AuctionAuction.com 2
- $159,0003 bd2 ba1.8k sqft4228 N University St, Peoria, IL 61614For SaleMLS ID #PA1268308, Venky Basam, Keller Williams Premier Realty. RMLS Alliance as distributed by MLS GRID
- $169,9003 bd1 ba1.3k sqft122 E Cherry Ridge Rd, Peoria, IL 61614For SaleMLS ID #PA1268377, Shannon L Fonner, Sunflower Real Estate Group, LLC. RMLS Alliance as distributed by MLS GRID
- $154,9002 bd3 ba1.4k sqft3971 N Brookside Dr, Peoria, IL 61615For SaleMLS ID #PA1268325, Rebecca Gaetz Bishop, Keller Williams Premier Realty. RMLS Alliance as distributed by MLS GRID
- $134,9004 bd3 ba2.1k sqft1805 W Gilbert Ave, Peoria, IL 61604For SaleMLS ID #PA1268054, Maxwell Schneider, Keller Williams Premier Realty. RMLS Alliance as distributed by MLS GRID
- $89,9002 bd1 ba1.1k sqft1421 N Douglas St, Peoria, IL 61606NewMLS ID #12706432, Krystal Hudson, EJC REAL ESTATE SERVICES. MRED as distributed by MLS GRID
- $100,0003 bd1 ba1.3k sqft122 N Waverly Ave, West Peoria, IL 61604For SaleMLS ID #PA1268417, Zach M Taylor, Signature Heights Realty, LLC. RMLS Alliance as distributed by MLS GRID
