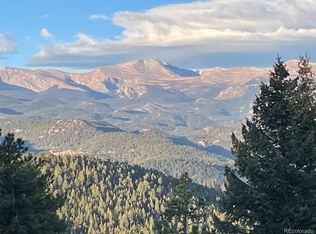
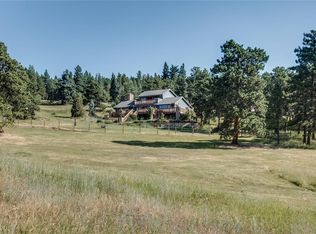
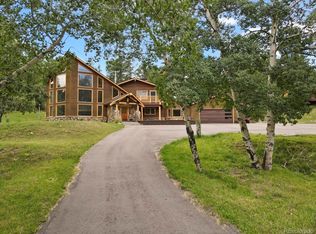
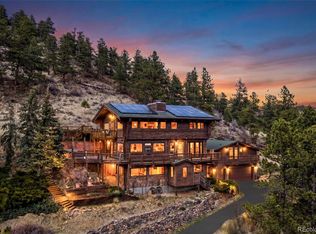
8.7 private acres, a true custom-built retreat with panoramic Mt Blue Sky views and direct access to 680-acre Elephant Butte Open Space. The custom-built home includes a spacious 4-bedroom, 3-bath main residence, a separate guest house, and a barn/outbuilding, featuring a rare combination of space, flexibility, and functionality for horses, hobbies, or equipment. A grand foyer opens to the dramatic great room, featuring soaring ceilings, a stone fireplace, and a generous dining area ideal for gatherings. Doors lead to the expansive deck, where sweeping mountain views create a stunning backdrop in every season. The primary suite features full master bath, two walk-in closets, and an additional bedroom ideal for office, sitting room, or flex space. The main level also offers a spacious kitchen with granite countertops, breakfast area, abundant cabinetry and pantry storage, and a bright sunroom just off the kitchen, plus a laundry room and half bath. An attached 2-car garage provides convenient access and is adjacent to a workshop, with ample additional parking. The lower level includes a large second great room featuring stone fireplace and an alpine library, two additional bedrooms, full bath, and abundant storage allowing for flexible space for family, guests, recreation, hobbies, or home gym. A separate guest house offers a full bath, kitchenette, fireplace, and deck, ideal for guests, extended family, or a private retreat. The barn/outbuilding adds valuable space for horses, storage, workspace, equipment, or hobbies. This is Colorado living at its finest: custom-built home on nearly 9 private acres, with a domestic well allowing for horses and livestock, dramatic views, and the rare advantage of being adjacent to Elephant Butte Open Space, this property offers room to roam alongside dramatic rock outcroppings and expansive mountain views. View the website: https://www.sothebysrealty.com/eng/sales/detail/180-l-703-tt56k9/5129-s-elk-ridge-road-evergreen-co-80439
For sale
Price cut: $55K (10/13)
$1,695,000
5129 S Elk Ridge Road, Evergreen, CO 80439
5beds
6,084sqft
Single Family Residence
Built in 1975
8.7 Acres Lot
$1,636,200 Zestimate®
$279/sqft
$-- HOA
What's special
- 74 days
- 1,044
- 84
Zillow last checked:
Listing updated:
Listed by:
Lynn Westfall 303-587-1506 lynnwestfall@gmail.com,
LIV Sotheby's International Realty
Source: REcolorado as distributed by MLS GRID,MLS#: 1956372
Facts & features
Interior
Bedrooms & bathrooms
- Bedrooms: 5
- Bathrooms: 4
- Full bathrooms: 3
- 1/2 bathrooms: 1
- Main level bathrooms: 3
- Main level bedrooms: 3
Bedroom
- Description: Has It's Own Private Wing Including Ensuite, 2 Walk-In Closets, Extra Bedroom (Flex)
- Features: Primary Suite
- Level: Main
Bedroom
- Description: Great For Private Office
- Level: Main
Bedroom
- Description: Great Views, Fresh Paint, Carpet
- Level: Basement
Bedroom
- Description: Great Views, Fresh Paint, Carpet
- Level: Basement
Bedroom
- Description: Guest House (Detached): Studio Bedroom/Living Area With Fireplace, Kitchen
- Level: Main
Bathroom
- Description: En Suite To Primary Bedroom, New Tile, Fresh Paint, Double Sinks
- Level: Main
Bathroom
- Description: Fresh Paint, Convenient Main Floor Location
- Level: Main
Bathroom
- Description: Fresh Paint, Light And Bright
- Level: Basement
Bathroom
- Description: Guest House (Detached)
- Level: Main
Dining room
- Description: Large Dining Area, Access To Deck, Fresh Paint, Carpet
- Level: Main
Family room
- Description: Large Flex Area, Fireplace, Built-In Bookcases
- Level: Basement
Great room
- Description: Great Views, Vaulted Ceiling New Paint, Carpet, Stone Fireplace, Built-In Bookcases
- Level: Main
Kitchen
- Description: Granite Counters, Fresh Paint, Breakfast Nook, Pantry Storage, Fireplace
- Level: Main
Laundry
- Description: Laundry And Mud Room, Storage
- Level: Main
Sun room
- Description: Lots Of Windows, Great For Flex Space, Hobbies
- Level: Main
Utility room
- Description: Extra Storage
- Level: Basement
Heating
- Forced Air
Cooling
- None
Appliances
- Included: Dishwasher, Disposal, Dryer, Oven, Refrigerator, Washer
Features
- Built-in Features, Eat-in Kitchen, Entrance Foyer, Five Piece Bath, High Ceilings, Pantry, Primary Suite, Smoke Free, Vaulted Ceiling(s), Walk-In Closet(s)
- Flooring: Carpet, Tile
- Windows: Double Pane Windows, Skylight(s)
- Basement: Exterior Entry,Finished,Walk-Out Access
- Number of fireplaces: 4
- Fireplace features: Family Room, Great Room, Kitchen, Other
Interior area
- Total structure area: 6,084
- Total interior livable area: 6,084 sqft
- Finished area above ground: 3,210
- Finished area below ground: 2,874
Video & virtual tour
Property
Parking
- Total spaces: 8
- Parking features: Circular Driveway
- Attached garage spaces: 2
- Has uncovered spaces: Yes
- Details: Off Street Spaces: 6
Features
- Levels: One
- Stories: 1
- Patio & porch: Covered, Deck, Front Porch, Patio
- Has view: Yes
- View description: Mountain(s)
Lot
- Size: 8.7 Acres
- Features: Borders Public Land, Foothills, Rock Outcropping, Rolling Slope, Secluded
- Residential vegetation: Wooded
Details
- Parcel number: 148178
- Zoning: A-1
- Special conditions: Standard
- Horses can be raised: Yes
- Horse amenities: Well Allows For
Construction
Type & style
- Home type: SingleFamily
- Architectural style: Mountain Contemporary
- Property subtype: Single Family Residence
Materials
- Frame, Wood Siding
- Roof: Composition
Condition
- Updated/Remodeled
- Year built: 1975
Utilities & green energy
- Water: Private
- Utilities for property: Electricity Connected
Community & HOA
Community
- Security: Smoke Detector(s)
- Subdivision: Hangen Ranch
HOA
- Has HOA: No
Location
- Region: Evergreen
Financial & listing details
- Price per square foot: $279/sqft
- Tax assessed value: $1,792,033
- Annual tax amount: $10,864
- Date on market: 8/14/2026
- Listing terms: Cash,Conventional,FHA,VA Loan
- Exclusions: Sellers Personal Property And Staging Items
- Ownership: Estate
- Electric utility on property: Yes
Estimated market value
$1,636,200
$1.55M - $1.72M
$7,227/mo
Price history
| Date | Event | Price |
|---|---|---|
| 10/13/2026 | Price change | $1,695,000-3.1%$279/sqft |
Source:  REcolorado as distributed by MLS GRID #1956372 Report a problem REcolorado as distributed by MLS GRID #1956372 Report a problem | ||
| 9/25/2026 | Price change | $1,750,000-2.8%$288/sqft |
Source: REcolorado as distributed by MLS GRID #1956372 Report a problem | ||
| 8/13/2026 | Listed for sale | $1,800,000+485.4%$296/sqft |
Source: REcolorado as distributed by MLS GRID #1956372 Report a problem | ||
| 2/3/1988 | Sold | $307,500$51/sqft |
Source: Agent Provided Report a problem | ||
Public tax history
| Year | Property taxes | Tax assessment |
|---|---|---|
| 2025 | $10,258 -0.3% | $112,002 -0.1% |
| 2024 | $10,284 +35.4% | $112,140 |
| 2023 | $7,597 -1% | $112,140 +39.4% |
| 2022 | $7,675 -5.6% | $80,416 -2.8% |
| 2021 | $8,128 | $82,730 -4.8% |
| 2020 | $8,128 +1.4% | $86,931 |
| 2019 | $8,014 +3.8% | $86,931 +7.3% |
| 2018 | $7,725 | $81,041 |
| 2017 | $7,725 +23.2% | $81,041 +16.9% |
| 2016 | $6,270 | $69,332 |
| 2015 | $6,270 -6.4% | $69,332 -1% |
| 2014 | $6,702 +5.2% | $70,020 +2.1% |
| 2012 | $6,368 -20.3% | $68,569 |
| 2011 | $7,993 +0.1% | $68,569 -21% |
| 2010 | $7,985 +14.7% | $86,800 |
| 2009 | $6,960 +0.2% | $86,800 +15% |
| 2008 | $6,942 +13.8% | $75,490 |
| 2007 | $6,099 -0.5% | $75,490 +14.9% |
| 2006 | $6,133 +36.1% | $65,700 +21.4% |
| 2004 | $4,507 +11.2% | $54,110 |
| 2003 | $4,052 +4.3% | $54,110 +13% |
| 2002 | $3,887 +15.2% | $47,870 +27.8% |
| 2001 | $3,373 +2.5% | $37,460 |
| 2000 | $3,292 | $37,460 |
Find assessor info on the county website
Monthly payment
Est. payment
Payment breakdown
Explore the cost of this home by adjusting the details. Changes won't be saved.Climate risks
Neighborhood: 80439
Nearby schools
Schools provided by the listing agent
- Elementary: Wilmot
- Middle: Evergreen
- High: Evergreen
- District: Jefferson County R-1
Source: REcolorado as distributed by MLS GRID. This data may not be complete. We recommend contacting the local school district to confirm school assignments for this home.
- $1,100,0004 bd2 ba1.7k sqft5109 S Elk Ridge Rd, Evergreen, CO 80439For Sale
- $1,723,1005 bd4 ba4.6k sqft5008 S Elk Ridge Rd, Evergreen, CO 80439Off Market
- $2,264,0005 bd5 ba5.7k sqft5178 S Elk Ridge Rd, Evergreen, CO 80439Off Market
- $1,679,7004 bd4 ba4.2k sqft5209 S Elk Ridge Rd, Evergreen, CO 80439Off Market
Similar homes
- $1,875,0006 bd5 ba6.7k sqft34066 Ranchero Road, Evergreen, CO 80439For Sale

 MLS ID #4417370, Chad Hartmann, The Old Country Real Estate Group LLC. REcolorado as distributed by MLS GRID
 - $1,595,0004 bd3 ba5.7k sqft417 Witter Gulch Road, Evergreen, CO 80439For Sale
 MLS ID #4827770, Lynn Chute, RE/MAX Professionals. REcolorado as distributed by MLS GRID
 - $1,995,0004 bd4 ba4k sqft32042 Horseshoe Drive, Evergreen, CO 80439For Sale
 MLS ID #7009087, Pandora Erlandson, Madison & Company Properties. REcolorado as distributed by MLS GRID
 - $1,350,0005 bd5 ba4.3k sqft3890 S Skyline Drive, Evergreen, CO 80439For Sale
 MLS ID #9820821, Kris Caldwell, eXp Realty, LLC. REcolorado as distributed by MLS GRID
 - $1,999,9005 bd4 ba5k sqft5396 Bear Mountain Dr, Evergreen, CO 80439For Sale
 MLS ID #1068567, Jessica Northrop, Compass-Denver. IRES as distributed by MLS GRID
 - $1,250,0005 bd5 ba4.1k sqft302 Cottonwood Drive, Evergreen, CO 80439For SaleMLS ID #9779201, Szilvia Clay, Redfin Corporation. REcolorado as distributed by MLS GRID
- $1,400,0005 bd5 ba4.1k sqft6820 Brook Forest Drive, Evergreen, CO 80439For SaleMLS ID #6241184, Mike Lynch, Ascent Property Brokers, Inc.. REcolorado as distributed by MLS GRID
- $1,199,0004 bd3 ba3.3k sqft350 Conifer Drive, Evergreen, CO 80439For SaleMLS ID #9550069, Moore at RE/MAX Alliance, RE/MAX Alliance. REcolorado as distributed by MLS GRID
- $1,950,0005 bd5 ba5.1k sqft30480 Monarch Court, Evergreen, CO 80439For SaleMLS ID #4053482, Emily Henderson, LIV Sotheby's International Realty. REcolorado as distributed by MLS GRID
- $1,998,0005 bd4 ba8.1k sqft1229 Soda Creek Drive, Evergreen, CO 80439For SaleMLS ID #9217834, Andrew McWilliams, The McWilliams Group Real Estate. REcolorado as distributed by MLS GRID
- $2,045,0005 bd5 ba6.3k sqft7026 Timbers Drive, Evergreen, CO 80439For SaleMLS ID #9796813, Owen Kinyungu, Light & Salt Realty LLC. REcolorado as distributed by MLS GRID
- $2,195,0005 bd4 ba6.1k sqft31354 Morning Star Drive, Evergreen, CO 80439For SaleMLS ID #1757854, Angela Beldy, Kentwood Real Estate City Properties. REcolorado as distributed by MLS GRID
- $1,585,0006 bd5 ba4.9k sqft29360 Northstar Ln, Evergreen, CO 80439For SaleMLS ID #1068831, Bert Gillette, milehimodern - Boulder. IRES as distributed by MLS GRID
- $1,398,0004 bd3 ba3.7k sqft27383 Mildred Lane, Evergreen, CO 80439For SaleMLS ID #6166053, Lynn Westfall, LIV Sotheby's International Realty. REcolorado as distributed by MLS GRID
- $1,425,0004 bd3 ba3.5k sqft504 Broken Arrow Road, Evergreen, CO 80439For SaleMLS ID #1875082, Mary Rosinski, Serhant Colorado LLC. REcolorado as distributed by MLS GRID
- $2,150,0004 bd4 ba4.7k sqft33077 Alta Vista Drive, Evergreen, CO 80439For SaleMLS ID #6466143, Rick Yale, Your Castle Realty LLC. REcolorado as distributed by MLS GRID
- $1,290,0005 bd2 ba3.5k sqft6528 Modoc Lane, Evergreen, CO 80439For SaleMLS ID #6090145, Mary Allison, MB The Brian Petrelli Team. REcolorado as distributed by MLS GRID
- $1,175,0004 bd4 ba3.6k sqft6252 S King Drive, Evergreen, CO 80439For SaleMLS ID #7143704, Kristin Grace, Manes & Associates. REcolorado as distributed by MLS GRID
- $1,900,0004 bd7 ba6.6k sqft10835 Beas Drive, Conifer, CO 80433For SaleMLS ID #2553146, Stephanie Tanis, Stephanie Tanis. REcolorado as distributed by MLS GRID
- $1,199,0005 bd4 ba3.2k sqft6159 S Skyline Drive, Evergreen, CO 80439For SaleMLS ID #2799084, Shad Phillips, Real Broker, LLC DBA Real. REcolorado as distributed by MLS GRID
