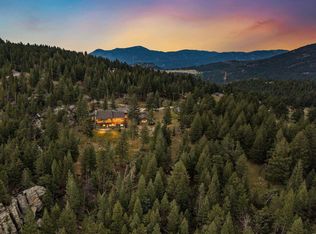
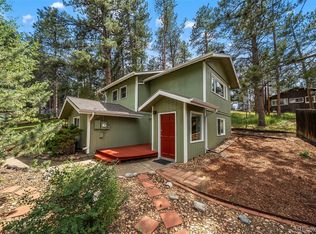
Experience one of Evergreen’s premier Mount Evans (Mt Blue Sky) view properties, featuring a versatile single-story home ideal for renovation or custom construction on a gentle 10 acre lot. Enjoy elevated views of the Bear Creek Watershed. The open-concept main level includes a private primary bedroom with en suite bath, three additional bedrooms, and a shared three-quarter bathroom. Spacious living and family rooms provide ample space for gatherings, while the wraparound deck offers unobstructed Mount Evans views and seamless indoor-outdoor living. Additional features include a detached storage shed, level parking beside the garage for trailers or extra vehicles, direct backyard access to Open Space Parks, and a prime South Evergreen location just 15 minutes from shopping and dining, with convenient access to the Front Range and backcountry recreation. PROPERTY SOLD "AS IS".
For sale
Price cut: $75K (9/24)
$1,100,000
5109 S Elk Ridge Road, Evergreen, CO 80439
4beds
1,764sqft
Single Family Residence
Built in 1988
10 Acres Lot
$-- Zestimate®
$624/sqft
$-- HOA
What's special
- 100 days
- 461
- 17
Zillow last checked:
Listing updated:
Listed by:
John Putt 303-670-0268 John.Putt@Windermere.com,
Windermere DTC
Source: REcolorado as distributed by MLS GRID,MLS#: 8265290
Facts & features
Interior
Bedrooms & bathrooms
- Bedrooms: 4
- Bathrooms: 2
- Full bathrooms: 1
- 3/4 bathrooms: 1
- Main level bathrooms: 2
- Main level bedrooms: 4
Bedroom
- Features: Primary Suite
- Level: Main
- Area: 132 Square Feet
- Dimensions: 11 x 12
Bedroom
- Features: Primary Suite
- Level: Main
- Area: 110 Square Feet
- Dimensions: 11 x 10
Bedroom
- Level: Main
- Area: 110 Square Feet
- Dimensions: 11 x 10
Bedroom
- Level: Main
- Area: 99 Square Feet
- Dimensions: 11 x 9
Bathroom
- Level: Main
Bathroom
- Features: Primary Suite
- Level: Main
Family room
- Level: Main
- Area: 220 Square Feet
- Dimensions: 11 x 20
Living room
- Level: Main
- Area: 180 Square Feet
- Dimensions: 15 x 12
Heating
- Radiant Floor
Cooling
- None
Appliances
- Included: Cooktop, Dishwasher, Gas Water Heater, Oven, Refrigerator
Features
- Ceiling Fan(s), Entrance Foyer, High Ceilings, High Speed Internet, Laminate Counters, Open Floorplan, Primary Suite, Smoke Free
- Flooring: Carpet, Tile
- Windows: Double Pane Windows
- Basement: Crawl Space
- Number of fireplaces: 2
- Fireplace features: Family Room, Living Room, Wood Burning Stove
Interior area
- Total structure area: 1,764
- Total interior livable area: 1,764 sqft
- Finished area above ground: 1,764
Property
Parking
- Total spaces: 2
- Parking features: Exterior Access Door, Insulated Garage
- Attached garage spaces: 2
Features
- Levels: One
- Stories: 1
- Patio & porch: Deck
- Exterior features: Balcony
- Fencing: None
Lot
- Size: 10 Acres
- Features: Borders Public Land, Level
Details
- Parcel number: 039983
- Zoning: A-2
- Special conditions: Standard
Construction
Type & style
- Home type: SingleFamily
- Architectural style: Contemporary
- Property subtype: Single Family Residence
Materials
- Cedar
- Foundation: Concrete Perimeter
- Roof: Composition
Condition
- Fixer
- Year built: 1988
Utilities & green energy
- Electric: 110V
- Water: Well
- Utilities for property: Electricity Connected, Natural Gas Connected, Phone Available
Community & HOA
Community
- Security: Carbon Monoxide Detector(s), Smoke Detector(s)
- Subdivision: Hangen Ranch
HOA
- Has HOA: No
Location
- Region: Evergreen
Financial & listing details
- Price per square foot: $624/sqft
- Tax assessed value: $1,021,294
- Annual tax amount: $6,191
- Date on market: 7/20/2026
- Listing terms: 1031 Exchange,Cash,Conventional,Jumbo
- Exclusions: Personal Property, Washer And Dryer.
- Ownership: Individual
- Lease term: Month To Month
- Electric utility on property: Yes
- Road surface type: Dirt, Gravel
Estimated market value
Not available
Estimated sales range
Not available
Not available
Price history
| Date | Event | Price |
|---|---|---|
| 9/24/2026 | Price change | $1,100,000-6.4%$624/sqft |
Source:  REcolorado as distributed by MLS GRID #8265290 Report a problem REcolorado as distributed by MLS GRID #8265290 Report a problem | ||
| 9/3/2026 | Price change | $1,175,000-2.1%$666/sqft |
Source: REcolorado as distributed by MLS GRID #8265290 Report a problem | ||
| 7/20/2026 | Listed for sale | $1,200,000+77.8%$680/sqft |
Source: REcolorado as distributed by MLS GRID #8265290 Report a problem | ||
| 3/10/2008 | Listing removed | $675,000$383/sqft |
Source: Homes & Land #568068 Report a problem | ||
| 2/2/2008 | Listed for sale | $675,000+1.7%$383/sqft |
Source: Homes & Land #568068 Report a problem | ||
| 11/27/2007 | Sold | $663,750-1.7%$376/sqft |
Source: Public Record Report a problem | ||
| 11/14/2007 | Listed for sale | $675,000+12.7%$383/sqft |
Source: Obeo #568068 Report a problem | ||
| 6/6/2005 | Sold | $599,000+73.1%$340/sqft |
Source: Public Record Report a problem | ||
| 10/1/1999 | Sold | $346,000$196/sqft |
Source: Public Record Report a problem | ||
Public tax history
| Year | Property taxes | Tax assessment |
|---|---|---|
| 2025 | $5,630 -0.3% | $63,831 +3.7% |
| 2024 | $5,644 +31% | $61,546 |
| 2023 | $4,308 -1% | $61,546 +35% |
| 2022 | $4,352 -8.9% | $45,599 -2.8% |
| 2021 | $4,776 | $46,911 -8.2% |
| 2020 | $4,776 +1.4% | $51,082 |
| 2019 | $4,709 +3.9% | $51,082 +7.4% |
| 2018 | $4,533 | $47,558 |
| 2017 | $4,533 +24.4% | $47,558 +18.1% |
| 2016 | $3,643 +100% | $40,285 |
| 2015 | $1,822 -53.9% | $40,285 -2.3% |
| 2014 | $3,948 +2.5% | $41,251 |
| 2013 | $3,854 +1.8% | $41,251 +1.2% |
| 2012 | $3,785 -11% | $40,751 |
| 2011 | $4,253 +0.1% | $40,751 -11.8% |
| 2010 | $4,249 +10.6% | $46,190 |
| 2009 | $3,841 +0.2% | $46,190 +10.9% |
| 2008 | $3,831 +8.8% | $41,660 |
| 2007 | $3,522 -0.5% | $41,660 +9.8% |
| 2006 | $3,542 +22.1% | $37,940 +19.1% |
| 2005 | $2,900 +9.3% | $31,850 |
| 2004 | $2,653 -3.9% | $31,850 |
| 2003 | $2,760 +4.3% | $31,850 -2.3% |
| 2002 | $2,648 +15.1% | $32,610 +27.6% |
| 2001 | $2,301 +2.5% | $25,550 |
| 2000 | $2,246 | $25,550 |
Find assessor info on the county website
Monthly payment
Est. payment
Payment breakdown
Explore the cost of this home by adjusting the details. Changes won't be saved.Climate risks
Neighborhood: 80439
Nearby schools
Schools provided by the listing agent
- Elementary: Wilmot
- Middle: Evergreen
- High: Evergreen
- District: Jefferson County R-1
Source: REcolorado as distributed by MLS GRID. This data may not be complete. We recommend contacting the local school district to confirm school assignments for this home.
Similar homes
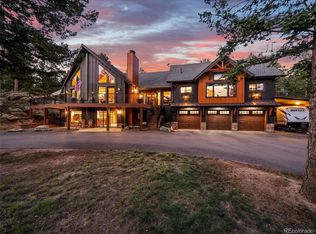
- $975,0003 bd2 ba1.9k sqft6162 Artisans Way, Evergreen, CO 80439For Sale

 MLS ID #4576574, Lisa Keener, Coldwell Banker Global Luxury Denver. REcolorado as distributed by MLS GRID
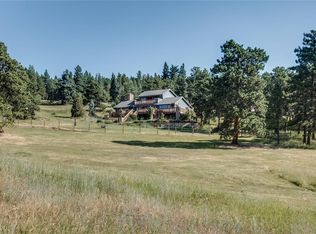
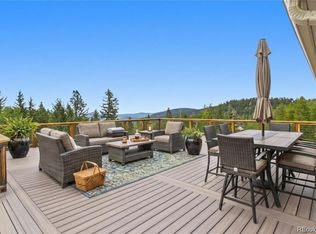
 - $835,0004 bd3 ba1.9k sqft6773 Snowshoe Trail, Evergreen, CO 80439For Sale
 MLS ID #2588605, EMPOWERHOME Team, Keller Williams DTC. REcolorado as distributed by MLS GRID
 - $1,087,0004 bd2 ba2k sqft4743 S Cedar Road #A&B, Evergreen, CO 80439For Sale
 MLS ID #4365389, Kay Bohan, LIV Sotheby's International Realty. REcolorado as distributed by MLS GRID
 - $950,0004 bd3 ba2.2k sqft5457 Bear Mountain Drive, Evergreen, CO 80439For Sale
 MLS ID #6689320, Karen Gustafson, Brokers Guild Real Estate. REcolorado as distributed by MLS GRID
 - $999,0003 bd3 ba2.1k sqft80 Spruce Court, Evergreen, CO 80439For SaleMLS ID #6139893, Garrett Newell, Good Neighbor LLC. REcolorado as distributed by MLS GRID
- $1,050,0004 bd3 ba2.1k sqft4805 S Blue Spruce Road, Evergreen, CO 80439For SaleMLS ID #6069791, Matthew Wahl, HomeSmart. REcolorado as distributed by MLS GRID
- $995,0004 bd3 ba1.8k sqft28359 Pine Drive, Evergreen, CO 80439For SaleMLS ID #3647630, Clark Thomas, Milehimodern. REcolorado as distributed by MLS GRID
- $1,166,0003 bd3 ba2.1k sqft2050 Kerr Gulch Road, Evergreen, CO 80439For SaleMLS ID #3472140, K.C. Golfinopoulos, Mountain Realty & Development, LLC. REcolorado as distributed by MLS GRID
- $849,0004 bd4 ba2.5k sqft6932 Snowshoe Trail, Evergreen, CO 80439For SaleMLS ID #1619155, Nicole English, The Agency - Denver. REcolorado as distributed by MLS GRID
- $950,0004 bd3 ba2.3k sqft4804 S Pine Road, Evergreen, CO 80439For SaleMLS ID #2049484, Benjamin Rhodin, Stealth Wealth Group. REcolorado as distributed by MLS GRID
- $1,025,0003 bd3 ba2.4k sqft6783 Snowshoe Trail, Evergreen, CO 80439For SaleMLS ID #7193284, Dawn Havery, Berkshire Hathaway HomeServices Elevated Living RE. REcolorado as distributed by MLS GRID
- $850,0003 bd3 ba2.1k sqft34038 Forest Estates Road, Evergreen, CO 80439For SaleMLS ID #3467988, Jason Marcus, eXp Realty, LLC. REcolorado as distributed by MLS GRID
- $1,325,0004 bd3 ba2.6k sqft32114 Upper Bear Creek Road, Evergreen, CO 80439For SaleMLS ID #5150897, Leslie Gentile, West and Main Homes Inc. REcolorado as distributed by MLS GRID
- $1,059,0004 bd3 ba2.6k sqft8352 Martin Lane, Conifer, CO 80433For SaleMLS ID #9180267, Robert Powell, Colorado Homes Realty. REcolorado as distributed by MLS GRID
- $775,0001 bd1 ba1.8k sqft33804 Bergen View Trail, Evergreen, CO 80439For SaleMLS ID #3880723, Ray Brienza, Coldwell Banker Realty 18. REcolorado as distributed by MLS GRID
- $675,0004 bd3 ba1.8k sqft28 Valley View Ln, Evergreen, CO 80439For Sale
 MLS ID #1070824, Ray Corona, Echo Real Estate. IRES as distributed by MLS GRID
 - $830,0003 bd2 ba1.8k sqft32857 Little Cub Road, Evergreen, CO 80439For SaleMLS ID #5465137, Pandora Erlandson, Madison & Company Properties. REcolorado as distributed by MLS GRID
- $849,9003 bd3 ba2.3k sqft77 Gigi Lane, Evergreen, CO 80439For SaleMLS ID #2322852, Katherine Eide-Carveth, Perch Real Estate. REcolorado as distributed by MLS GRID
- $750,0004 bd3 ba2.6k sqft5127 S Greenwood Court, Evergreen, CO 80439For SaleMLS ID #5434921, Tupper's Team, Madison & Company Properties. REcolorado as distributed by MLS GRID
