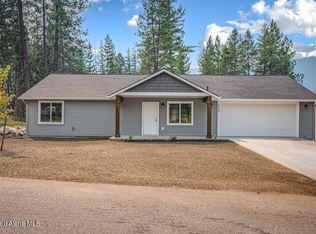
$10K buyer incentive included! Quality, completed new construction with an open concept floor plan, 2 bedrooms, 2 bathrooms, and an unfinished daylight basement ready for you to finish to suit your needs. Interior features include quartz countertops, soft-close cabinetry, water-resistant laminate flooring, stainless steel appliances, central air conditioning. Escape to your ultimate mountain sanctuary, perfectly positioned for year-round outdoor recreation. Located just minutes from Lookout Pass Ski & Recreation Area and Silver Mountain, this home serves as your personal basecamp for winter and summer adventures. Step outside to explore miles of world-class ATV and dirt bike trails winding through towering pines and scenic mountain ridges. Whether you hit the slopes or the trails, adventure is always right at your doorstep.
Active
Price cut: $6K (10/16)
$349,000
513 Lower Rio Vista St, Osburn, ID 83849
2beds
2baths
2,364sqft
Single Family Residence
Built in 2026
8,276 Square Feet Lot
$-- Zestimate®
$148/sqft
$-- HOA
What's special
Open concept floor planQuartz countertopsCentral air conditioningStainless steel appliancesWater-resistant laminate flooringSoft-close cabinetry
- 84 days
- 323
- 26
Zillow last checked:
Listing updated:
Listed by:
Kaitlyn Jordan 208-651-2248,
Berkshire Hathaway HomeServices Jacklin Real Estate,
Brad Jordan 208-661-9871,
Berkshire Hathaway HomeServices Jacklin Real Estate
Source: Coeur d'Alene MLS,MLS#: 26-7877
Facts & features
Interior
Bedrooms & bathrooms
- Bedrooms: 2
- Bathrooms: 2
- Main level bathrooms: 2
- Main level bedrooms: 2
Heating
- Natural Gas, Forced Air, Furnace
Appliances
- Included: Electric Water Heater, Microwave, Disposal, Dishwasher
- Laundry: Washer Hookup
Features
- High Speed Internet
- Flooring: Laminate, Carpet
- Basement: Unfinished,Daylight,Walk-Out Access
- Has fireplace: No
- Common walls with other units/homes: No Common Walls
Interior area
- Total structure area: 2,364
- Total interior livable area: 2,364 sqft
Property
Parking
- Parking features: Garage - Attached
- Has attached garage: Yes
Features
- Patio & porch: Deck
- Exterior features: Lighting, Lawn
- Has view: Yes
- View description: Mountain(s)
Lot
- Size: 8,276 Square Feet
- Features: Sloped, Level, Southern Exposure, Wooded
Details
- Parcel number: RPO33500070100A
- Zoning: RES
Construction
Type & style
- Home type: SingleFamily
- Property subtype: Single Family Residence
Materials
- Frame
- Foundation: Concrete Perimeter
- Roof: Composition
Condition
- Year built: 2026
Utilities & green energy
- Sewer: Community System
- Water: Community System
Community & HOA
Community
- Subdivision: Sunny Slopes
HOA
- Has HOA: No
Location
- Region: Osburn
Financial & listing details
- Price per square foot: $148/sqft
- Tax assessed value: $28,121
- Annual tax amount: $178
- Date on market: 7/31/2026
- Road surface type: Paved
Estimated market value
Not available
Estimated sales range
Not available
Not available
Price history
| Date | Event | Price |
|---|---|---|
| 10/16/2026 | Price change | $349,000-1.7%$148/sqft |
Source:  Coeur d'Alene MLS #26-7877 Report a problem Coeur d'Alene MLS #26-7877 Report a problem | ||
| 7/31/2026 | Listed for sale | $355,000$150/sqft |
Source: Coeur d'Alene MLS #26-7877 Report a problem | ||
Public tax history
| Year | Property taxes | Tax assessment |
|---|---|---|
| 2025 | $178 -14.5% | $28,121 -13% |
| 2024 | $208 -6.4% | $32,335 |
| 2023 | $222 +10.5% | $32,335 +39.9% |
| 2022 | $201 +8.7% | $23,109 +53.9% |
| 2021 | $185 -6.4% | $15,015 +10.1% |
| 2020 | $198 +5.9% | $13,632 +15% |
| 2018 | $187 | $11,854 |
| 2017 | $187 +5.6% | $11,854 |
| 2016 | $177 | $11,854 |
| 2015 | -- | $11,854 |
| 2014 | -- | $11,854 -0.1% |
| 2013 | -- | $11,860 -54.2% |
| 2012 | -- | $25,900 |
| 2011 | -- | $25,900 |
Find assessor info on the county website
Monthly payment
Est. payment
Payment breakdown
Explore the cost of this home by adjusting the details. Changes won't be saved.Climate risks
Neighborhood: 83849
Similar homes
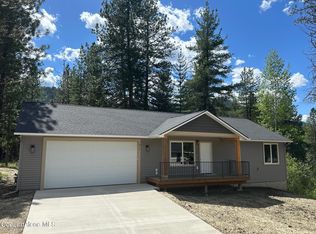
- $359,0002 bd2 ba2k sqft511 Lower Rio Vista St, Osburn, ID 83849For Sale
 MLS ID #26-7876, Kaitlyn Jordan, Berkshire Hathaway HomeServices Jacklin Real Estate. Coeur d'Alene MLS
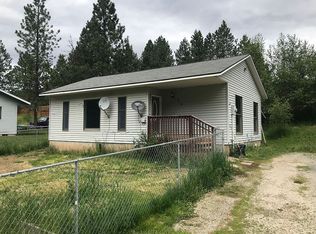
 - $350,0003 bd2 ba3.3k sqft105 W Fir Ave, Osburn, ID 83849For Sale
 MLS ID #26-7541, Juli Zook, Silver Legacy Realty. Coeur d'Alene MLS
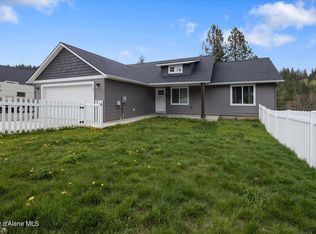
 - $438,0003 bd2 ba2.6k sqft302 Rio Vista St, Osburn, ID 83849For Sale
 MLS ID #26-4063, Toni Palmer, First Look Real Estate. Coeur d'Alene MLS
 - $519,0004 bd4 ba2.4k sqft115 N 5th St, Osburn, ID 83849For Sale
 MLS ID #26-10001, Stefanie Huggard, eXp Realty. Coeur d'Alene MLS
 - $375,0003 bd1 ba1.3k sqft511 Hunter St, Mullan, ID 83846For Sale
 MLS ID #20262473, Brenda Burk, COLDWELL BANKER SCHNEIDMILLER. SELMLS
