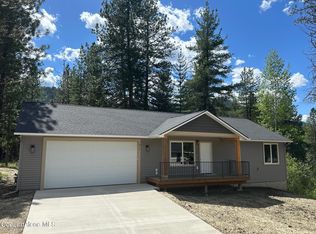
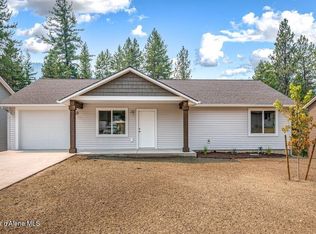
Quality, completed new construction with an open concept floor plan, 2 bedrooms, 2 bathrooms, and an unfinished daylight basement ready for you to finish to suit your needs. Interior features include quartz countertops, soft-close cabinetry, water-resistant laminate flooring, stainless steel appliances, central air conditioning. Escape to your ultimate mountain sanctuary, perfectly positioned for year-round outdoor recreation. Located just minutes from Lookout Pass Ski & Recreation Area and Silver Mountain, this home serves as your personal basecamp for winter and summer adventures. Step outside to explore miles of world-class ATV and dirt bike trails winding through towering pines and scenic mountain ridges. Whether you hit the slopes or the trails, adventure is always right at your doorstep. $10K buyer incentive included!
Pending
$365,000
515 Lower Rio Vista St, Osburn, ID 83849
2beds
2baths
2,624sqft
Single Family Residence
Built in 2026
8,276 Square Feet Lot
$-- Zestimate®
$139/sqft
$-- HOA
What's special
Open concept floor planQuartz countertopsCentral air conditioningStainless steel appliancesWater-resistant laminate flooringSoft-close cabinetry
- 38 days
- 292
- 9
Likely to sell faster than
Zillow last checked:
Listing updated:
Listed by:
Kaitlyn Jordan 208-651-2248,
Berkshire Hathaway HomeServices Jacklin Real Estate,
Brad Jordan 208-661-9871,
Berkshire Hathaway HomeServices Jacklin Real Estate
Source: Coeur d'Alene MLS,MLS#: 26-7879
Facts & features
Interior
Bedrooms & bathrooms
- Bedrooms: 2
- Bathrooms: 2
- Main level bathrooms: 2
- Main level bedrooms: 2
Heating
- Natural Gas, Forced Air, Furnace
Appliances
- Included: Electric Water Heater, Microwave, Disposal, Dishwasher
- Laundry: Washer Hookup
Features
- High Speed Internet
- Flooring: Laminate, Carpet
- Basement: Unfinished,Daylight,Walk-Out Access
- Has fireplace: No
- Common walls with other units/homes: No Common Walls
Interior area
- Total structure area: 2,624
- Total interior livable area: 2,624 sqft
Property
Parking
- Parking features: Garage - Attached
- Has attached garage: Yes
Features
- Patio & porch: Deck
- Exterior features: Lighting, Lawn
- Has view: Yes
- View description: Mountain(s)
Lot
- Size: 8,276 Square Feet
- Features: Sloped, Level, Southern Exposure, Wooded
Details
- Parcel number: RPO33500070110A
- Zoning: RES
Construction
Type & style
- Home type: SingleFamily
- Property subtype: Single Family Residence
Materials
- Frame
- Foundation: Concrete Perimeter
- Roof: Composition
Condition
- Year built: 2026
Utilities & green energy
- Sewer: Community System
- Water: Community System
Community & HOA
Community
- Subdivision: Sunny Slopes
HOA
- Has HOA: No
Location
- Region: Osburn
Financial & listing details
- Price per square foot: $139/sqft
- Tax assessed value: $28,242
- Annual tax amount: $160
- Date on market: 7/31/2026
- Road surface type: Paved
Estimated market value
Not available
Estimated sales range
Not available
Not available
Price history
| Date | Event | Price |
|---|---|---|
| 8/27/2026 | Pending sale | $365,000$139/sqft |
Source: | ||
| 7/31/2026 | Listed for sale | $365,000-6.2%$139/sqft |
Source: | ||
| 6/23/2026 | Listing removed | $389,000$148/sqft |
Source: | ||
| 6/19/2026 | Listed for sale | $389,000$148/sqft |
Source: | ||
Public tax history
| Year | Property taxes | Tax assessment |
|---|---|---|
| 2025 | $160 -15.9% | $28,242 -13% |
| 2024 | $190 -14.5% | $32,474 |
| 2023 | $223 -44.2% | $32,474 +40.1% |
| 2022 | $399 +101.8% | $23,186 +53.8% |
| 2021 | $198 -0.2% | $15,080 +10.1% |
| 2020 | $198 +5.8% | $13,691 +15% |
| 2018 | $187 | $11,905 |
| 2017 | $187 +5.7% | $11,905 |
| 2016 | $177 | $11,905 |
| 2015 | -- | $11,905 |
| 2014 | -- | $11,905 +0% |
| 2013 | -- | $11,900 -54.1% |
| 2012 | -- | $25,940 |
| 2011 | -- | $25,940 |
Find assessor info on the county website
Monthly payment
Est. payment