Welcome to this charming Raised Ranch, perfectly positioned just blocks from the southern shores of Lake Hopatcong! A bright entrance foyer welcomes you into an airy, open layout featuring 4 bedrooms, plus a versatile bonus room ideal for a private home office. The true star of the home is the beautifully renovated kitchen, complete with ample white cabinetry, sleek quartz countertops, and an expansive center island designed for effortless entertaining. Head directly onto the deck ideal for morning coffee or outdoor dining or retreat to the primary suite, which boasts a private half bath and convenient direct deck access. Downstairs, the partially-finished lower level provides flexible extra space perfect for a recreation room, home gym, or media area. Situated in a prime location near Hopatcong State Park, Landing Park Recreation Complex, and Shore Hills Country Club, this home offers endless outdoor recreation along with vibrant local lakeside dining and easy access to major highways.
Coming soon 09/17
$549,000
513 Wills Rd, Roxbury Twp., NJ 07850
4beds
2,162sqft
Single Family Residence
Built in 1966
7,405 Square Feet Lot
$-- Zestimate®
$254/sqft
$-- HOA
What's special
- 1 day
- 442
- 57
Zillow last checked:
Listing updated:
Listed by:
Cassandra Ogilvie 732-893-8339,
Red Door Real Estate
Source: GSMLS,MLS#: 4052655
Facts & features
Interior
Bedrooms & bathrooms
- Bedrooms: 4
- Bathrooms: 2
- Full bathrooms: 1
- 1/2 bathrooms: 1
Primary bedroom
- Description: 1st Floor, Half Bath
Bedroom 1
- Level: First
- Area: 140
- Dimensions: 14 x 10
Bedroom 2
- Level: First
- Area: 182
- Dimensions: 13 x 14
Bedroom 3
- Level: First
- Area: 117
- Dimensions: 13 x 9
Bedroom 4
- Level: Basement
- Area: 132
- Dimensions: 12 x 11
Bedroom 5
- Area: 132
- Dimensions: 12 x 11
Dining room
- Level: First
- Area: 80
- Dimensions: 8 x 10
Kitchen
- Features: Kitchen Island, Separate Dining Area
- Level: First
- Area: 196
- Dimensions: 14 x 14
Living room
- Level: First
- Area: 238
- Dimensions: 14 x 17
Basement
- Features: 1Bedroom, GarEnter, Laundry, Office, RecRoom, Utility, Walkout
Heating
- 1 Unit, Baseboard - Hotwater, Oil Tank Above Ground - Inside
Cooling
- Attic Fan, Ceiling Fan(s), Window Unit(s)
Appliances
- Included: Dishwasher, Dryer, Range/Oven-Electric, Refrigerator, Washer, Oil Water Heater
Features
- Office, Bedroom, Rec Room
- Flooring: Tile, Vinyl-Linoleum
- Basement: Yes,Bilco-Style Door,Partially Finished,Walk-Out Access
- Has fireplace: No
Interior area
- Total structure area: 2,162
- Total interior livable area: 2,162 sqft
Property
Parking
- Total spaces: 2
- Parking features: 1 Car Width, Asphalt, Built-In Garage
- Attached garage spaces: 1
- Uncovered spaces: 2
Features
- Patio & porch: Deck
Lot
- Size: 7,405 Square Feet
- Dimensions: 50 x 150
Details
- Parcel number: 2336114050000000120000
- Zoning description: R-3
Construction
Type & style
- Home type: SingleFamily
- Architectural style: Raised Ranch
- Property subtype: Single Family Residence
Materials
- Vinyl Siding
- Roof: Asphalt Shingle
Condition
- Year built: 1966
Utilities & green energy
- Sewer: Public Sewer
- Water: Public
- Utilities for property: Electricity Connected, Garbage Included
Community & HOA
Community
- Subdivision: Landing
Location
- Region: Landing
Financial & listing details
- Price per square foot: $254/sqft
- Tax assessed value: $301,300
- Annual tax amount: $8,499
- Date on market: 9/17/2026
- Ownership type: Fee Simple
- Electric utility on property: Yes
Estimated market value
Not available
Estimated sales range
Not available
Not available
Price history
| Date | Event | Price |
|---|---|---|
| 8/31/2020 | Sold | $30,000-88%$14/sqft |
Source: Public Record Report a problem | ||
| 4/18/2017 | Sold | $250,000$116/sqft |
Source: Public Record Report a problem | ||
| 8/19/2016 | Sold | $250,000+118.4%$116/sqft |
Source:  GSMLS #3318296 Report a problem GSMLS #3318296 Report a problem | ||
| 3/18/2016 | Sold | $114,450+90.8%$53/sqft |
Source: GSMLS #3242247 Report a problem | ||
| 12/8/2015 | Listing removed | $60,000$28/sqft |
Source: HomeSearch.com Realty Services Inc #3242247 Report a problem | ||
| 11/24/2015 | Price change | $60,000+1.7%$28/sqft |
Source: HomeSearch.com Realty Services Inc #3242247 Report a problem | ||
| 10/23/2015 | Listed for sale | $59,000$27/sqft |
Source: HomeSearch.com Realty Services Inc #3242247 Report a problem | ||
| 9/15/2015 | Listing removed | $59,000$27/sqft |
Source: HomeSearch.com Realty Services Inc #3242247 Report a problem | ||
| 9/9/2015 | Price change | $59,000-47.8%$27/sqft |
Source: HomeSearch.com Realty Services Inc #3242247 Report a problem | ||
| 7/27/2015 | Price change | $113,000-12.4%$52/sqft |
Source: HomeSearch.com Realty Services Inc Report a problem | ||
| 7/24/2015 | Listed for sale | $129,000-11%$60/sqft |
Source: HomeSearch.com Realty Services Inc Report a problem | ||
| 3/3/1997 | Sold | $145,000$67/sqft |
Source: Public Record Report a problem | ||
Public tax history
| Year | Property taxes | Tax assessment |
|---|---|---|
| 2025 | $8,283 | $301,300 |
| 2024 | $8,283 +1.6% | $301,300 |
| 2023 | $8,153 +1% | $301,300 |
| 2022 | $8,075 +1.7% | $301,300 |
| 2021 | $7,936 +2.1% | $301,300 |
| 2020 | $7,774 +5.5% | $301,300 |
| 2019 | $7,370 +0.5% | $301,300 +76.2% |
| 2018 | $7,331 +2% | $171,000 |
| 2017 | $7,187 +2.5% | $171,000 |
| 2016 | $7,009 +1.6% | $171,000 |
| 2015 | $6,898 +1.5% | $171,000 |
| 2014 | $6,794 +1.1% | $171,000 |
| 2013 | $6,719 +1.4% | $171,000 |
| 2012 | $6,623 +2% | $171,000 |
| 2011 | $6,493 +2.5% | $171,000 |
| 2010 | $6,334 +1.8% | $171,000 |
| 2009 | $6,221 | $171,000 |
| 2008 | -- | $171,000 |
| 2007 | -- | $171,000 +1.1% |
| 2006 | -- | $169,200 |
| 2005 | -- | $169,200 |
| 2004 | -- | $169,200 |
| 2003 | -- | $169,200 |
| 2002 | -- | $169,200 |
Find assessor info on the county website
Monthly payment
Est. payment
Payment breakdown
Explore the cost of this home by adjusting the details. Changes won't be saved.Climate risks
Neighborhood: 07850
Nearby schools
Schools provided by the listing agent
- Elementary: Nixon
- Middle: Eisenhower
- High: Roxbury
Source: GSMLS. This data may not be complete. We recommend contacting the local school district to confirm school assignments for this home.
Similar homes
- $449,9003 bd2 ba1.6k sqft181 Orben Dr, Mount Arlington Boro, NJ 07850For Sale
 MLS ID #4052559, Catherine Pansini, Signature Realty Nj. GSMLS
 - $550,0004 bd3 ba1.2k sqft7 Salmon Lane, Roxbury Twp., NJ 07852For Sale
 MLS ID #4052691, William E Peroncik Jr, Keller Williams Metropolitan. GSMLS
 - $550,0003 bd2 ba1.5k sqft20 Edgemere Ave, Mount Arlington Boro, NJ 07856For Sale
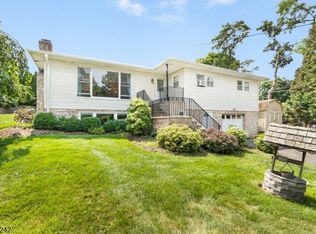 MLS ID #4048872, Michelle Stigliano, Weichert Realtors. GSMLS
 - $499,0004 bd3 ba2.5k sqft16 Florence St, Hopatcong Boro, NJ 07874For Sale
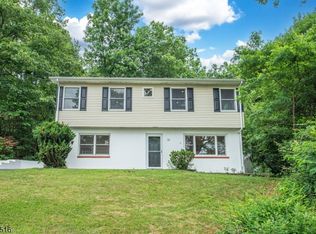 MLS ID #4037856, Iris Orlinski, Re/Max Town & Valley Ii. GSMLS
 - $599,9994 bd2 ba2.5k sqft120 Allen St, Netcong, NJ 07857For Sale
 MLS ID #2702679R, ROBERT DEKANSKI. All Jersey MLS
