This beautifully designed New Construction two-story home offers 2,035 sq. ft. of thoughtfully planned living space, featuring first-floor living and a spacious game room or versatile flex area upstairs. The primary suite impresses with two generous walk-in closets and a vaulted ceiling that enhances the open, airy ambiance. Throughout the home, high ceilings and abundant natural light create a bright, welcoming atmosphere. The kitchen stands out with expanded countertop space rarely found in comparable homes and a true farmhouse sink, blending style and functionality perfectly. This is the floor plan you will love! Please schedule your private tour today!
New construction
Price cut: $30K (9/4)
$425,000
5130 Rosslyn Rd, Houston, TX 77018
3beds
2,035sqft
Single Family Residence
Built in 2026
2,029 Square Feet Lot
$422,300 Zestimate®
$209/sqft
$63/mo HOA
What's special
Abundant natural lightBright welcoming atmosphereFirst-floor living
- 123 days
- 83
- 17
Zillow last checked:
Listing updated:
Listed by:
James Kwon TREC #0612764 832-228-6206,
Douglas Elliman Real Estate,
Heather Chukwuma TREC #0815264 817-680-9095,
Douglas Elliman Real Estate
Source: HAR,MLS#: 43529607
Facts & features
Interior
Bedrooms & bathrooms
- Bedrooms: 3
- Bathrooms: 3
- Full bathrooms: 2
- 1/2 bathrooms: 1
Primary bedroom
- Level: Second
- Area: 210
- Dimensions: 15x14
Bedroom
- Level: Second
- Area: 120
- Dimensions: 12x10
Bedroom
- Level: Second
- Area: 120
- Dimensions: 12x10
Dining room
- Level: First
- Area: 108
- Dimensions: 9x12
Game room
- Level: Second
- Area: 168
- Dimensions: 14x12
Kitchen
- Level: First
- Area: 210
- Dimensions: 14x15
Living room
- Level: First
- Area: 238
- Dimensions: 17x14
Heating
- Natural Gas
Cooling
- Ceiling Fan(s), Electric
Appliances
- Included: Disposal, Dryer, Refrigerator, Washer, Convection Oven, Microwave, Gas Range, Dishwasher
- Laundry: Electric Dryer Hookup, Gas Dryer Hookup, Washer Hookup
Features
- High Ceilings, Vaulted Ceiling, All Bedrooms Up, Primary Bed - 2nd Floor, Walk-In Closet(s)
- Flooring: Carpet, Tile, Vinyl
- Doors: Insulated Doors
- Windows: Insulated/Low-E windows
Interior area
- Total structure area: 2,035
- Total interior livable area: 2,035 sqft
Property
Parking
- Total spaces: 2
- Parking features: Electric Gate, Attached
- Attached garage spaces: 2
Features
- Stories: 2
- Fencing: Back Yard
Lot
- Size: 2,029 Square Feet
- Features: Back Yard, Other, 0 Up To 1/4 Acre
Details
- Parcel number: 1476050010008
Construction
Type & style
- Home type: SingleFamily
- Architectural style: Traditional
- Property subtype: Single Family Residence
Materials
- Blown-In Insulation, Cement Siding
- Foundation: Slab
- Roof: Composition
Condition
- New construction: Yes
- Year built: 2026
Details
- Builder name: Skyline Homes
Utilities & green energy
- Sewer: Public Sewer
- Water: Public
Green energy
- Energy efficient items: Attic Vents, Thermostat, HVAC>13 SEER
Community & HOA
Community
- Subdivision: Pinemont Ests Reserve A
HOA
- Has HOA: Yes
- HOA fee: $750 annually
Location
- Region: Houston
Financial & listing details
- Price per square foot: $209/sqft
- Tax assessed value: $109,512
- Annual tax amount: $2,327
- Date on market: 6/17/2026
- Listing terms: Cash,Conventional,FHA
- Road surface type: Concrete
Estimated market value
$422,300
$401,000 - $443,000
$3,204/mo
Price history
| Date | Event | Price |
|---|---|---|
| 9/4/2026 | Price change | $425,000-6.6%$209/sqft |
Source:  HAR #43529607 Report a problem HAR #43529607 Report a problem | ||
| 6/17/2026 | Listed for sale | $455,000$224/sqft |
Source: HAR #43529607 Report a problem | ||
Public tax history
| Year | Property taxes | Tax assessment |
|---|---|---|
| 2025 | $2,327 | $109,512 |
Find assessor info on the county website
Monthly payment
Est. payment
Payment breakdown
Explore the cost of this home by adjusting the details. Changes won't be saved.Climate risks
Neighborhood: Oak Forest - Garden Oaks
Nearby schools
Schools provided by the listing agent
- Elementary: Oak Forest Elementary School (Houston)
- Middle: Black Middle School
- High: Waltrip High School
Source: HAR. This data may not be complete. We recommend contacting the local school district to confirm school assignments for this home.
Similar homes
- $423,0003 bd3 ba2k sqft5140 Rosslyn Rd, Houston, TX 77018New Construction
 MLS ID #79371081, James Kwon, Douglas Elliman Real Estate. HAR
 - $423,0003 bd3 ba2k sqft5128 Rosslyn Rd, Houston, TX 77018New Construction
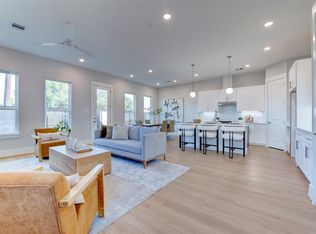 MLS ID #23701397, Heather Chukwuma, Douglas Elliman Real Estate. HAR
 - $417,0003 bd3 ba2k sqft5132 Rosslyn Rd, Houston, TX 77018New Construction
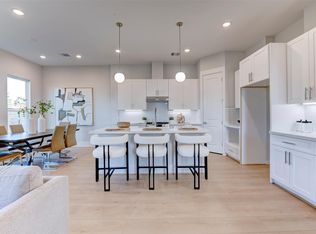 MLS ID #60979632, Heather Chukwuma, Douglas Elliman Real Estate. HAR
 - $--3 bd3 ba1.7k sqft6143 W Montgomery Rd, Houston, TX 77091AuctionAuction.com 1
