Welcome to 114 Miriam, Shreveport, LA 71104 — a spacious 4-bedroom, 2.5-bath home with an open floor plan that encourages easy living and entertaining. The kitchen features a gas stove, dishwasher and breakfast bar including a separate dining room and the adjoining living area centers on a wood-burning fireplace. Outdoors, a fenced backyard and separate storage building. This home blends functional layout and useful amenities in a convenient Shreveport location.
For sale
$179,000
114 Miriam Ln, Shreveport, LA 71106
4beds
1,775sqft
Single Family Residence
Built in 1984
9,931 Square Feet Lot
$176,900 Zestimate®
$101/sqft
$-- HOA
What's special
Fenced backyardSeparate storage buildingBreakfast barSeparate dining room
- 2 days |
- 158 |
- 2 |
Likely to sell faster than
Zillow last checked:
Listing updated:
Listed by:
Karen Grosskopf 0995718586 318-865-7653,
Roger Christian Realty 318-865-7653
Source: NTREIS,MLS#: 21358713
Facts & features
Interior
Bedrooms & bathrooms
- Bedrooms: 4
- Bathrooms: 3
- Full bathrooms: 2
- 1/2 bathrooms: 1
Primary bedroom
- Features: Ceiling Fan(s), Dual Sinks
- Level: First
- Dimensions: 0 x 0
Bedroom
- Features: Ceiling Fan(s)
- Level: First
- Dimensions: 0 x 0
Bedroom
- Features: Ceiling Fan(s)
- Level: First
- Dimensions: 0 x 0
Bedroom
- Features: Ceiling Fan(s)
- Level: First
- Dimensions: 0 x 0
Living room
- Features: Fireplace
- Level: First
- Dimensions: 0 x 0
Heating
- Central, Natural Gas
Cooling
- Central Air, Ceiling Fan(s), Electric
Appliances
- Included: Dishwasher, Gas Range
Features
- Double Vanity, Open Floorplan
- Flooring: Carpet, Ceramic Tile, Laminate
- Has basement: No
- Number of fireplaces: 1
- Fireplace features: Wood Burning
Interior area
- Total interior livable area: 1,775 sqft
Property
Parking
- Parking features: Concrete, Driveway
Features
- Levels: One
- Stories: 1
- Pool features: None
- Fencing: Back Yard,Privacy,Wood
Lot
- Size: 9,931 Square Feet
Details
- Parcel number: 161307028009000
Construction
Type & style
- Home type: SingleFamily
- Architectural style: Detached
- Property subtype: Single Family Residence
Materials
- Board & Batten Siding, Brick
- Foundation: Slab
- Roof: Asphalt
Condition
- Year built: 1984
Community & HOA
Community
- Subdivision: Forbing Woods Sub
HOA
- Has HOA: No
Location
- Region: Shreveport
Financial & listing details
- Price per square foot: $101/sqft
- Tax assessed value: $100,220
- Annual tax amount: $1,562
- Date on market: 8/13/2026
- Cumulative days on market: 3 days
Estimated market value
$176,900
$168,000 - $186,000
$1,577/mo
Price history
| Date | Event | Price |
|---|---|---|
| 8/13/2026 | Listed for sale | $179,000-5.8%$101/sqft |
Source: NTREIS #21358713 Report a problem | ||
| 6/18/2026 | Listing removed | $190,000$107/sqft |
Source: NTREIS #21211330 Report a problem | ||
| 5/7/2026 | Price change | $190,000-2.6%$107/sqft |
Source: NTREIS #21211330 Report a problem | ||
| 3/17/2026 | Listed for sale | $195,000+72.7%$110/sqft |
Source: NTREIS #21211330 Report a problem | ||
| 2/19/2015 | Sold | -- |
Source: Agent Provided Report a problem | ||
| 7/31/2014 | Price change | $112,900-4.3%$64/sqft |
Source: Diamond Realty and Associates #N153387 Report a problem | ||
| 7/3/2014 | Price change | $118,000-1.6%$66/sqft |
Source: Diamond Realty & Associates - LA #N153387 Report a problem | ||
| 7/2/2014 | Price change | $119,900+1.6%$68/sqft |
Source: Visual Tour #N153387 Report a problem | ||
| 6/21/2014 | Price change | $118,000-1.6%$66/sqft |
Source: Diamond Realty & Associates - LA #N153387 Report a problem | ||
| 5/6/2014 | Listed for sale | $119,900-4.1%$68/sqft |
Source: Visual Tour #N153387 Report a problem | ||
| 11/26/2012 | Listing removed | $125,000$70/sqft |
Source: CENTURY 21 United #N138058 Report a problem | ||
| 6/13/2012 | Price change | $125,000-3.8%$70/sqft |
Source: CENTURY 21 United #N138058 Report a problem | ||
| 6/1/2012 | Listed for sale | $129,900$73/sqft |
Source: CENTURY 21 United #N138058 Report a problem | ||
Public tax history
| Year | Property taxes | Tax assessment |
|---|---|---|
| 2025 | $1,568 +0.4% | $10,022 |
| 2024 | $1,562 +8.1% | $10,022 +10.5% |
| 2023 | $1,446 | $9,070 |
| 2022 | $1,446 +1.5% | $9,070 |
| 2021 | $1,424 +219.3% | $9,070 |
| 2020 | $446 +3.4% | $9,070 +5% |
| 2019 | $431 -1.4% | $8,638 |
| 2018 | $437 +198.4% | $8,638 |
| 2017 | $147 +0.2% | $8,638 -5.9% |
| 2015 | $146 -23.8% | $9,180 +2.3% |
| 2014 | $192 | $8,970 |
| 2013 | $192 | $8,970 |
| 2012 | -- | $8,970 +1.2% |
| 2011 | -- | $8,860 |
| 2010 | -- | $8,860 |
| 2009 | -- | $8,860 |
| 2008 | -- | $8,860 +14.9% |
| 2007 | -- | $7,710 |
| 2006 | -- | $7,710 |
| 2005 | -- | $7,710 |
| 2004 | -- | $7,710 +28.7% |
| 2003 | -- | $5,990 |
| 2002 | -- | $5,990 |
| 2000 | -- | $5,990 |
Find assessor info on the county website
Monthly payment
Est. payment
Payment breakdown
Explore the cost of this home by adjusting the details. Changes won't be saved.Climate risks
Neighborhood: Ellerbe Woods
Nearby schools
GreatSchools rating
- 6/10Southern Hills Elementary SchoolGrades: PK-5Distance: 2.3 mi
- 5/10Ridgewood Middle SchoolGrades: 6-8Distance: 3 mi
- 3/10Woodlawn Leadership AcademyGrades: 9-12Distance: 3.4 mi
Schools provided by the listing agent
- District: Caddo PSB
Source: NTREIS. This data may not be complete. We recommend contacting the local school district to confirm school assignments for this home.
- $110,5002 bd1 ba1.1k sqft118 Miriam Ln, Shreveport, LA 71106Off Market

- $135,8003 bd1 ba1.1k sqft112 Miriam Ln, Shreveport, LA 71106Off Market
- $136,5003 bd1 ba1.1k sqft113 Miriam St, Shreveport, LA 71106Off Market
- $187,0003 bd1 ba1.4k sqft117 Miriam St, Shreveport, LA 71106Off Market
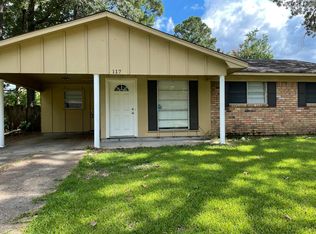
- $227,6003 bd2 ba1.7k sqft127 Tooke Dr, Shreveport, LA 71106Off Market
- $--3 bd2 ba1.2k sqft125 Tooke Dr, Shreveport, LA 71106Sold
- $133,1003 bd1 ba1.4k sqft120 Miriam Ln, Shreveport, LA 71106Off Market
- $146,9004 bd2 ba1.5k sqft110 Miriam Ln, Shreveport, LA 71106Off Market
A local agent can set up tours, give advice and negotiate with sellers.
A local lender can help you make sure your offer is ready when you are.
Similar homes
- $--3 bd2 ba1.3k sqft106 Miriam Ln, Shreveport, LA 71106Auction
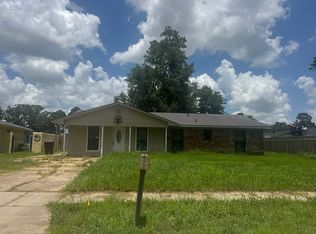 Auction.com 1
 - $--4 bd2 ba2k sqft199 Pierremont Rd, Shreveport, LA 71105Auction
 Auction.com 1
 - $--3 bd1 ba1.4k sqft4415 Lakeshore Dr, Shreveport, LA 71109Auction
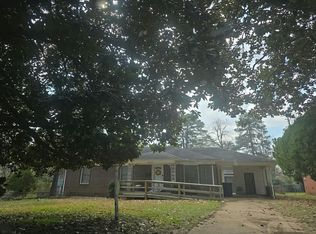 Auction.com 1
 - $--4 bd3 ba2.1k sqft172 Archer Ave, Shreveport, LA 71105Auction
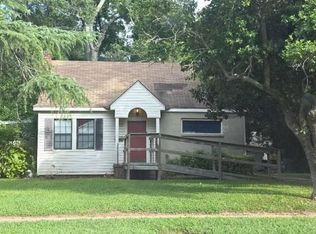 Auction.com 2
 - $180,0003 bd2 ba1.3k sqft10461 Jersey Gold Rd, Keithville, LA 71047For SaleMLS ID #21359387, Becki Bass. NTREIS
- $190,0004 bd2 ba1.7k sqft9401 Garfield Dr, Shreveport, LA 71118For SaleMLS ID #21340462, Christopher David. NTREIS
- $224,9004 bd3 ba2.2k sqft209 Winterwood Dr, Shreveport, LA 71106For SaleMLS ID #21049017, Mike Powell. NTREIS
- $150,0003 bd2 ba1.5k sqft187 Atlantic Ave, Shreveport, LA 71105For SaleMLS ID #21355211, Maxwell Van Noppen. NTREIS
- $--3 bd2 ba1.5k sqft9637 Kingston Rd, Shreveport, LA 71118AuctionServiceLink Auction
- $197,5003 bd2 ba1.4k sqft2150 Waymon St, Shreveport, LA 71118For SaleMLS ID #21294682, Teyawna Gantt. NTREIS
- $--3 bd2 ba1.3k sqft3517 Baywood Dr, Shreveport, LA 71118AuctionAuction.com 2
- $--3 bd2 ba1.6k sqft6317 La Fleur Dr, Shreveport, LA 71119AuctionAuction.com 2
- $--3 bd2 ba2.1k sqft916 Barron Rd, Keithville, LA 71047AuctionAuction.com 1
- $--3 bd2 ba1.8k sqft6143 Buncombe Rd, Shreveport, LA 71129AuctionAuction.com 1
- $268,0003 bd2 ba1.9k sqft276 Hanging Moss Trl, Shreveport, LA 71106For SaleMLS ID #21188854, Gretchen Going. NTREIS
- $165,0003 bd2 ba1.5k sqft843 E River Rd, Shreveport, LA 71105For SaleMLS ID #21231528, Caye Bryce. NTREIS
- $189,0003 bd2 ba1.9k sqft813 Captain Shreve Dr, Shreveport, LA 71105For SaleMLS ID #21253240, Adrian Maranto. NTREIS
- $165,9003 bd1 ba1.4k sqft371 Atlantic Ave, Shreveport, LA 71105For SaleMLS ID #21337887, Salilda Taylor. NTREIS
- $129,9003 bd2 ba2.4k sqft650 Hyde Park Pl, Shreveport, LA 71108For SaleMLS ID #21346501, Evette Clark. NTREIS
- $199,0003 bd2 ba1.8k sqft9248 Dawn Ridge Dr, Shreveport, LA 71118For SaleMLS ID #21275922, Latonya Marshall. NTREIS
