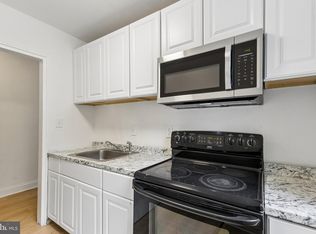
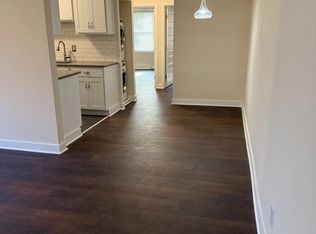
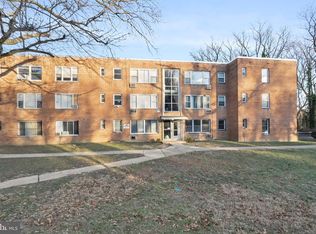
Welcome to 514 Ridge Road SE, Unit 211! This 2-bedroom, 1-bath condominium presents an excellent opportunity for buyers looking to purchase in Washington, DC. The unit offers a functional layout with flexibility for comfortable living, a home office, or additional space to suit your needs. Conveniently located with access to shopping, dining, public transportation, and major commuter routes. The property is vacant and available for immediate showings. Schedule your tour today and explore the possibilities!
For sale
$59,999
514 Ridge Rd SE APT 211, Washington, DC 20019
2beds
804sqft
Condominium
Built in 1958
-- sqft lot
$113,900 Zestimate®
$75/sqft
$374/mo HOA
What's special
- 3 hours
- 3
- 0
Zillow last checked:
Listing updated:
Listed by:
Jessica Washington 202-213-2248,
Equilibrium Realty, LLC,
Co-Listing Agent: Daniel T Crosby 202-409-8083,
Equilibrium Realty, LLC
Source: Bright MLS,MLS#: DCDC2292426
Facts & features
Interior
Bedrooms & bathrooms
- Bedrooms: 2
- Bathrooms: 1
- Full bathrooms: 1
- Main level bathrooms: 1
- Main level bedrooms: 2
Basement
- Area: 0
Heating
- Radiator, Natural Gas
Cooling
- Window Unit(s), Electric
Appliances
- Included: Electric Water Heater
Features
- Has basement: No
- Has fireplace: No
Interior area
- Total structure area: 804
- Total interior livable area: 804 sqft
- Finished area above ground: 804
- Finished area below ground: 0
Property
Parking
- Parking features: On Street
- Has uncovered spaces: Yes
Accessibility
- Accessibility features: None
Features
- Levels: Three
- Stories: 3
- Pool features: None
Lot
- Features: Unknown Soil Type
Details
- Additional structures: Above Grade, Below Grade
- Parcel number: 5396//2024
- Zoning: RESIDENTIAL
- Special conditions: Standard
Construction
Type & style
- Home type: Condo
- Architectural style: Traditional
- Property subtype: Condominium
- Attached to another structure: Yes
Materials
- Brick
Condition
- New construction: No
- Year built: 1958
Utilities & green energy
- Sewer: Public Sewer
- Water: Public
Community & HOA
Community
- Condo and coop fee: $374 monthly
- Subdivision: Fort Dupont Park
HOA
- Has HOA: No
- Amenities included: None
- Services included: Heat, Water, Trash, Sewer, Maintenance Grounds
Location
- Region: Washington
Financial & listing details
- Price per square foot: $75/sqft
- Tax assessed value: $96,450
- Annual tax amount: $684
- Date on market: 11/20/2026
- Listing agreement: Exclusive Right To Sell
- Listing terms: Cash
- Ownership: Condominium
Estimated market value
$113,900
$95,000 - $134,000
$1,998/mo
Price history
| Date | Event | Price |
|---|---|---|
| 11/20/2026 | Listed for sale | $59,999+140%$75/sqft |
Source:  Bright MLS #DCDC2292426 Report a problem | ||
| 7/13/2016 | Sold | $25,000-69.7%$31/sqft |
Source: Public Record Report a problem | ||
| 10/19/2005 | Sold | $82,500$103/sqft |
Source: Public Record Report a problem | ||
Public tax history
| Year | Property taxes | Tax assessment |
|---|---|---|
| 2026 | $684 -1.8% | $96,450 -1.1% |
| 2025 | $696 +8% | $97,530 +7.2% |
| 2024 | $644 +7.8% | $90,970 +7% |
| 2023 | $598 +4.3% | $85,020 +4.7% |
| 2022 | $573 +14.8% | $81,170 +12.7% |
| 2021 | $499 -14.1% | $72,030 +5.4% |
| 2020 | $581 +4.1% | $68,350 +4.1% |
| 2018 | $558 +0.9% | $65,630 +0.9% |
| 2017 | $553 +0.3% | $65,040 +0.3% |
| 2016 | $551 | $64,860 |
| 2015 | $551 -13.9% | $64,860 -13.9% |
| 2014 | $640 -8.7% | $75,300 -8.6% |
| 2013 | $701 | $82,430 |
| 2012 | $701 | $82,430 |
| 2011 | $701 -23.1% | $82,430 -23.1% |
| 2010 | $911 -2.2% | $107,130 -2.2% |
| 2009 | $931 +49% | $109,490 +54.3% |
| 2007 | $624 +32% | $70,960 +38% |
| 2006 | $473 +2.9% | $51,410 +7.4% |
| 2005 | $460 0% | $47,880 |
| 2004 | $460 +20% | $47,880 +20% |
| 2003 | $383 | $39,900 |
| 2002 | $383 -16.5% | $39,900 |
| 2001 | $459 | $39,900 |
Find assessor info on the county website
Monthly payment
Est. payment
Payment breakdown
Explore the cost of this home by adjusting the details. Changes won't be saved.Climate risks
Neighborhood: Fort Dupont
Nearby schools
Schools provided by the listing agent
- District: District Of Columbia Public Schools
Source: Bright MLS. This data may not be complete. We recommend contacting the local school district to confirm school assignments for this home.
Similar homes
- $64,9992 bd1 ba910 sqftFort Dupont Park, Washington, DC 20019For Sale
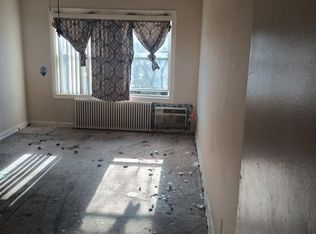
 MLS ID #DCDC2288814, Jessica Washington, Equilibrium Realty, LLC. Bright MLS
- $60,0001 bd1 ba697 sqftFort Dupont Park, Washington, DC 20019For Sale
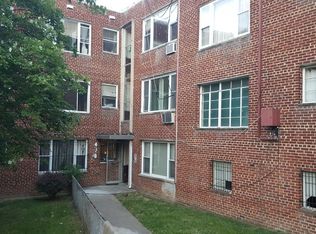 MLS ID #DCDC2288802, Dawn Caple, Elite Estates, LLC. Bright MLS
- $89,9003 bd1 ba867 sqftFort Dupont Park, Washington, DC 20019For Sale
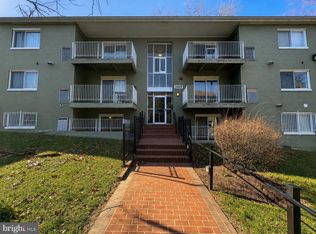 MLS ID #DCDC2279096, Alex Fox, Allfirst Realty, Inc.. Bright MLS
- $75,0002 bd1 ba812 sqftAltamont Manor, Washington, DC 20020For Sale
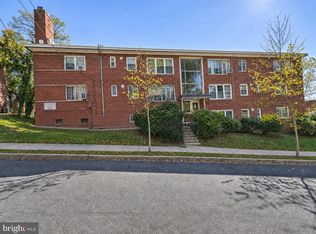 MLS ID #DCDC2291228, Ms. Karen D Smith, Compass. Bright MLS
- $65,0002 bd1 ba761 sqftCongress Heights, Washington, DC 20032For SaleMLS ID #DCDC2276214, Thurman Battle, Bennett Realty Solutions. Bright MLS
- $67,5003 bd1 ba868 sqftNaylor Cardens, Washington, DC 20020For SaleMLS ID #DCDC2286430, Antonia Blain, Taylor Properties. Bright MLS
- $67,0002 bd1 ba778 sqftNaylor Cardens, Washington, DC 20020For SaleMLS ID #DCDC2198850, Mr. Joe Barnes Barnes, Long & Foster Real Estate, Inc.. Bright MLS
- $60,0001 bd1 ba738 sqftFrenchmans Creek Condo, Hyattsville, MD 20784For SaleMLS ID #MDPG2218708, Jessica Santizo, Samson Properties. Bright MLS
- $85,0002 bd1 ba670 sqftAnacostia, Washington, DC 20020For SaleMLS ID #DCDC2283998, Anita D Watts, RLAH @properties. Bright MLS
- $68,9991 bd1 ba654 sqftRandle Heights, Washington, DC 20020For SaleMLS ID #DCDC2230564, Karen Lindsay, Keller Williams Capital Properties. Bright MLS
- $44,0002 bd1 ba926 sqftCongress Heights, Washington, DC 20032For SaleMLS ID #DCDC2286708, Van Johnson, Samson Properties. Bright MLS
- $89,0002 bd1 ba708 sqftCongress Heights, Washington, DC 20032For SaleMLS ID #DCDC2288514, Val Connolly, RLAH @properties. Bright MLS
- $75,0001 bd1 ba659 sqftRandle Heights, Washington, DC 20020For SaleMLS ID #DCDC2268432, Ty Voyles, Keller Williams Capital Properties. Bright MLS
- $75,0001 bd1 ba654 sqftRandle Heights, Washington, DC 20020For SaleMLS ID #DCDC2278636, Eric Haskins, Fairfax Realty Premier. Bright MLS
- $84,8852 bd2 ba676 sqftRandle Heights, Washington, DC 20032For SaleMLS ID #DCDC2283908, Ana Ron, ANR Realty, LLC. Bright MLS
- $67,0001 bd1 ba660 sqft1005 Chillum Rd APT 119, Hyattsville, MD 20782For SaleMLS ID #MDPG2223214, Ricardo Vasquez, RLAH @properties. Bright MLS
- $75,0002 bd1 ba643 sqftCongress Heights, Washington, DC 20032For SaleMLS ID #DCDC2263408, Shanair Johnson, EXP Realty, LLC. Bright MLS
- $79,9002 bd1 ba768 sqftIverson Square Condominium, Temple Hills, MD 20748For SaleMLS ID #MDPG2223752, Mariam McCalla, Keller Williams Preferred Properties. Bright MLS
- $50,0002 bd2 ba982 sqft10505 Cedarville Rd #10-14, Brandywine, MD 20613For SaleMLS ID #MDPG2226206, Dalila Campos, EXP Realty, LLC. Bright MLS
- $69,0001 bd1 ba695 sqftRiver Park Mutual Homes, Washington, DC 20024For SaleMLS ID #DCDC2277664, Steve Dean, Compass. Bright MLS
